
21411 BEAVER BROOK, SAN ANTONIO, TX 78260
Homes for sale in San Antonio.
Homes for sale in 78260.
21411 Beaver Brook
San Antonio, TX 78260
List Price$586,000


Listing #1853678
4
Bedrooms
3 full, 1 partial
Bathrooms
3,614
Square Feet
House
Type
About This Property
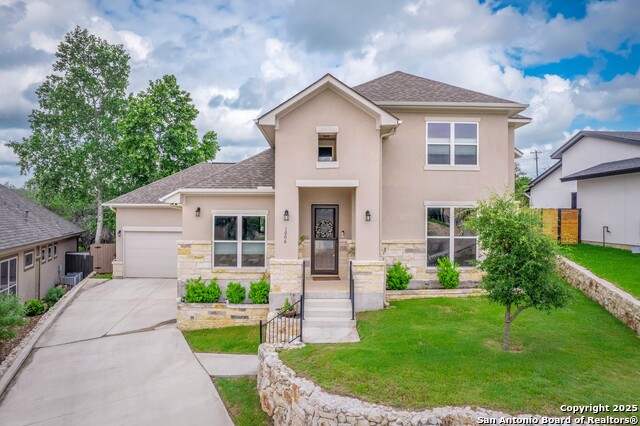
***$4,000 (Conventional) Lender Credit towards closing costs available exclusively from Cornerstone Home Lending. Must close with Team Cummins to receive credit for closing. Conditions apply.*** Welcome to this beautiful home located in the heart of San Antonio's coveted Stone Oak area, known for its highly sought-after schools and convenient access to shopping, dining, and entertainment. Nestled within the prestigious gated community of Promontory Reserve, this exquisite home offers an array of desirable features that are sure to capture your attention. With 4 bedrooms and 3.5 bathrooms, including a conveniently located downstairs office, bonus room off of primary bedroom, & upstairs game / media room this two-story residence provides ample space for both relaxation and productivity. The grandeur of the 18-foot ceilings creates an open and airy ambiance, allowing natural light to cascade throughout the home, illuminating its elegant finishes. The primary bedroom, thoughtfully situated on the main level, boasts a bonus room, offering endless possibilities as a private retreat or a versatile space to suit your needs. From the built-in bookshelves to the charming wine area, every aspect of this home has been carefully designed to enhance your living experience. Upgrades such as a newly renovated kitchen & primary bathroom, new fence in backyard, new gutters in the back, newer carpet, and wood laminate flooring showcase the home's impeccable maintenance and timeless appeal. Surround sound offered throughout the home, tiered seating in the upstairs game room/media room & solar screens on the rear windows further enhance the home's efficiency and comfort. Step outside onto the two-tiered deck, where you'll discover a private oasis perfect for entertaining or simply enjoying the serene surroundings. Don't miss the opportunity to make this exquisite property your own and experience the unparalleled lifestyle it offers.
Listing Courtesy of Dana Phillips, Phillips & Associates Realty (210) 846-5444
Property Features
Location Information
County
Bexar
MLS Area
1803
Map Code
482C6
Subdivision
PROMONTORY POINTE
Neighborhood Amenities
Controlled Access, Pool, Park/Playground, Sports Cour
Interior Features
Room Dimensions
Dining: 13x13, Living: 19x16, Kitchen: 20x13, Family: 14x14, MasterBR: 19x14, BR2: 13x12, BR3: 13x13, BR4: 13x12
Fireplace Description
Living Room
Interior
Two Living Area, Three Living Area, Liv/Din Combo, Separate Dining Room, Eat-In Kitchen, Auxillary Kitchen, Two Eating Areas, Island Kitchen, Study/Library, Game Room, Utility Room Inside, High Ceilings, Cable TV Available, High Speed Internet, Walk in Closets
Heating
Central
Master Bedroom Description
DownStairs, Walk-In Closet, Ceiling Fan, Full Bath
Heating Fuel
Natural Gas
Master Bathroom Description
Tub/Shower Separate, Separate Vanity, Garden Tub
Cooling
Two Central
1/2 Baths
1
Floors
Carpeting, Wood, Vinyl
Has Dining Room
Yes
Accessibility
First Floor Bath, Full Bath/Bed on 1st Flr, First Fl
Has Family Room
Yes
Exterior Features
Style
Two Story
Water Supplier
SAWS
Construction
Pre-Owned
Electric Supplier
CPS
Exterior
Deck/Balcony, Privacy Fence, Sprinkler System, Has Gutters, Mature Trees
Parking Description
Three Car Garage
Manufacturer
Ryland Homes
Has Garage
Yes
Foundation
Slab
Garage Spaces
3
Roof
Composition
Pool/Spa Description
None
Water / Sewer
Water System, Sewer System
Lot Size
0.223
Sewer Supplier
SAWS
Lot Description
Mature Trees (ext feat)
School
School District
North East I.S.D.
Jr. High School
Lopez
Elementary School
Wilderness Oak Elementary
High School
Ronald Reagan
Additional Information
Proposed Terms
Conventional, FHA, VA, TX Vet, Cash
Status
Active
Property Type
SFR
HOA Fee
$900
Property SubType
Single Family Detached
HOA Frequency
Annually
Year Built
2004
Has a Game Room
Yes
Similar Listings



Mortgage Calculator
$2,735
per month
30 Year Fixed. 3.52% Interest Rate.
Principal + Interest
$2,111
Monthly Tax
$488
Monthly Insurance
$136
yrs
%
$
$
Based on a fully amortized fixed rate loan. Ask your agent for the tax rates in your area. Insurance estimate is based on an average cost, your final premium cost will be determined by the type of coverage you select. This program only provides an estimate.
Schools
Walk Score
Real Estate IDX Powered by iHomefinder