
2419 TERMINAL LOOP RD, MCQUEENEY, TX 78123
Homes for sale in Mcqueeney.
Homes for sale in 78123.
List Price$2,199,900
2419 Terminal Loop Rd
McQueeney, TX 78123

Listing #2000384
About This Property
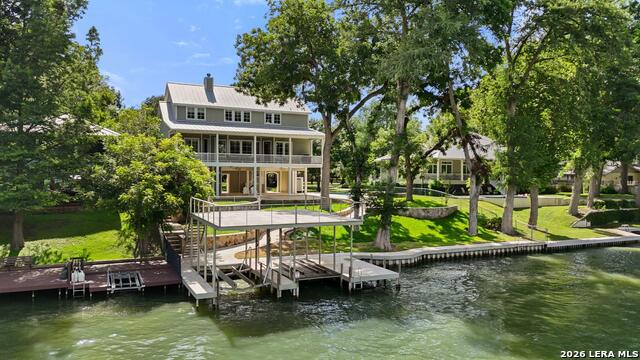
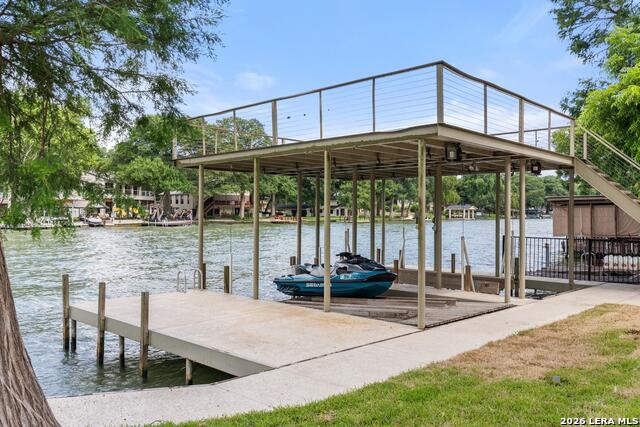
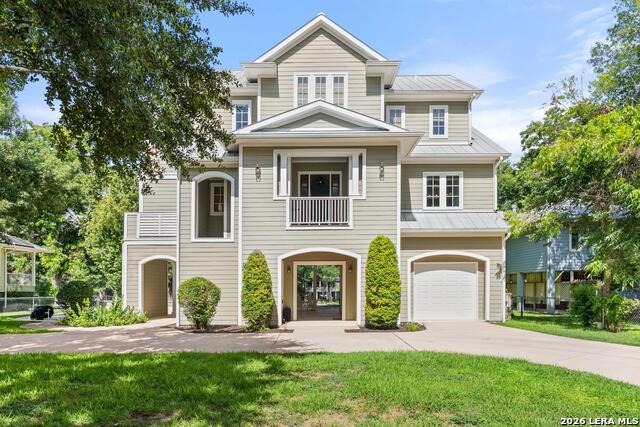
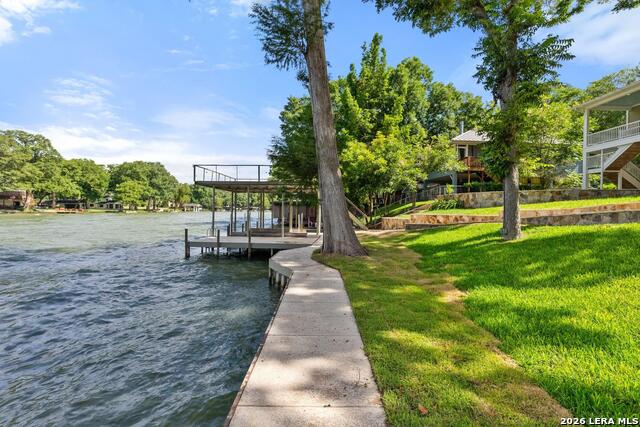
East-facing waterfront, expansive open-water views, and one of Lake McQueeney's premier locations define this exceptional estate. Designed for entertaining, the property features a resort-style pool and spa, covered pavilion, upper veranda, beautifully landscaped terraces, and a private dock with boat lift, two personal watercraft lifts, and an oversized sun deck. When guests arrive, the detached guest apartment offers its own kitchenette, sleeping area, sitting room, and private balcony, creating comfortable accommodations without sacrificing privacy inside the main home. The interior showcases reclaimed wood flooring, Craftsman-inspired finishes, designer lighting, and expansive windows overlooking the lake. The chef's kitchen features granite countertops, custom cabinetry, large center island, farmhouse sink, built-in appliances, and a dry bar with ice maker. The primary suite enjoys private balcony access and beautiful lake views, while multiple guest bedrooms provide flexible accommodations. Additional highlights include an elevator, oversized garages, gated entry, outdoor shower, extensive parking, irrigation system, and quality craftsmanship throughout. This is luxury Lake McQueeney living built around boating, entertaining, and enjoying one of the lake's most sought-after waterfront settings. Main house is 3,083 sqft; 4 bed, 4.1 Bath. Guest house is 1,130 sqft. 1 bed, 1 Bath.
Listing Courtesy of Frank Baker, Keller Williams Heritage (830) 507-3030
Property Features
Location Information
County
Guadalupe
MLS Area
2707
Neighborhood Amenities
None
Subdivision
N/A
Interior Features
Room Dimensions
Dining: 13x14, Living: 20x18, Kitchen: 15x19, Family: 16x14, MasterBR: 17x14, BR2: 12x11, BR3: 13x11, BR4: 15x13
Fireplace Description
One, Living Room, Gas Logs Included, Wood Burning, Gas, Gas Starter
Interior
Two Living Area, Eat-In Kitchen, Island Kitchen, Breakfast Bar, Walk-In Pantry, Utility Room Inside, Open Floor Plan, Laundry Lower Level, Laundry Room, Walk in Closets
Heating
Central, Zoned, 3+ Units
Master Bedroom Description
Split, DownStairs, Outside Access, Walk-In Closet, Ceiling Fan, Full Bath
Heating Fuel
Electric
Master Bathroom Description
Tub/Shower Separate, Double Vanity, Garden Tub
Cooling
Three+ Central, Zoned
1/2 Baths
1
Floors
Wood
Has Dining Room
Yes
Accessibility
2+ Access Exits, No Carpet, Level Lot, Level Drive
Has Family Room
Yes
Exterior Features
Style
Two Story, Traditional
Parking Description
Three Car Garage, Detached, Attached, Oversized
Construction
Pre-Owned
Has Garage
Yes
Exterior
Patio Slab, Covered Patio, Deck/Balcony, Chain Link Fence, Wrought Iron Fence, Sprinkler System, Double Pane Windows, Has Gutters, Mature Trees, Detached Quarters, Additional Dwelling, Dock, Garage Apartment, Water Front Improved
Garage Spaces
3
Manufacturer
Unknown
Has a Pool
Yes
Roof
Metal
Pool/Spa Description
In Ground Pool, AdjoiningPool/Spa, Hot Tub
Water / Sewer
Septic
Lot Size
0.681
Sewer Supplier
Septic
Lot Description
Lakefront, On Waterfront, Riverfront, Water View, 1/2-1 Acre, Mature Trees (ext feat), Level, Improved Water Front, Lake McQueeney, Guadalupe River, Water Access
Water Supplier
Green Valley
Has Waterfront
Yes
Electric Supplier
GVEC
School
School District
Seguin
Jr. High School
A.J. BRIESEMEISTER
Elementary School
Rodriguez
High School
Seguin
Additional Information
Proposed Terms
Conventional, FHA, VA, Cash
Status
New
Property Type
SFR
Is Short Sale
No
Property SubType
Single Family Detached
Miscellaneous
Virtual Tour
Year Built
2012
Similar Listings


Mortgage Calculator
$10,273
per month
30 Year Fixed. 3.52% Interest Rate.
Principal + Interest
$7,927
Monthly Tax
$1,833
Monthly Insurance
$513
yrs
%
$
$
Based on a fully amortized fixed rate loan. Ask your agent for the tax rates in your area. Insurance estimate is based on an average cost, your final premium cost will be determined by the type of coverage you select. This program only provides an estimate.
Schools
Walk Score

© 2026 LERA MLS. All rights reserved.
© 2026 LERA MLS. All rights reserved.
The data relating to real estate on this website comes in part from the Internet Data Exchange (IDX) Program of the LERA MLS. IDX information is provided exclusively for consumers' personal non-commercial use and may not be used for any purpose other than to identify prospective properties consumers may be interested in purchasing. All Information Is Deemed Reliable But Is Not Guaranteed Accurate.
LERA MLS data last updated at July 15, 2026, 1:43 PM CT
Real Estate IDX Powered by iHomefinder