
134 SPYGLASS RD, MCQUEENEY, TX 78123
Homes for sale in Mcqueeney.
Homes for sale in 78123.
List Price$1,995,000
134 SPYGLASS RD
McQueeney, TX 78123
No Property Photo Available
Listing #1996875
5
Bedrooms
4 full, 1 partial
Bathrooms
5,207
Square Feet
House
Type
About This Property
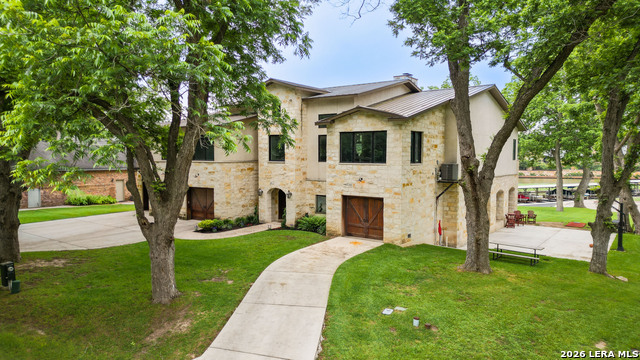
Welcome to 134 Spyglass on Treasure Island! This one of a kind neighborhood is located in the middle of Lake McQueeney only accessible by a bridge over the lake. This home is 5200+ sq ft, 5 bedrooms, 4.5 baths, multiple living spaces, a great entertaining home for all the friends that want to come visit! Downstairs as you enter through the front door, you'll find a welcoming entryway, to your right is a small office, to your left is the kitchen area with separate breakfast room and Butler's Pantry with large wine fridge and 2 refrigerator drawers below. The large kitchen has custom cabinets, double ovens, a Kitchen Aid built in refrigerator, trash compactor and dishwasher. Off the kitchen is a cozy living space with the second fireplace that looks out over the lake. From there you'll find the dining room and large living room with a wall of windows looking out toward the back yard and Lake McQueeney. On the other side of the house is the master bedroom suite with it's own private den, a large master bath and his/her closets. Upstairs you'll find 4 additional bedrooms, 2 of which are bunk rooms, plus 3 additional full baths, an upstairs den plus game room. The boat house has a covered top deck, the 2 car garage fits a suburban plus 5 additional feet, mature trees and full sprinkler system.
Listing Courtesy of Jordan Lippe Walker, Keller Williams Heritage (830) 556-3505
Property Features
Location Information
County
Guadalupe
MLS Area
2707
Neighborhood Amenities
Boat Ramp
Subdivision
TREASURE ISLAND
Interior Features
Room Dimensions
Dining: 22x15, Living: 17x33, Kitchen: 17x15, Family: 22x17, MasterBR: 30x13, BR2: 15x18, BR3: 12x20, BR4: 14x17
Has Family Room
Yes
Interior
Three Living Area, Separate Dining Room, Two Eating Areas, Island Kitchen, Breakfast Bar, Walk-In Pantry, Study/Library, Game Room, Cable TV Available, High Speed Internet, Laundry in Garage, Walk in Closets
Fireplace Description
Two, Living Room, Wood Burning, Gas Starter
Master Bedroom Description
DownStairs, Outside Access, Sitting Room, Walk-In Closet, Multi-Closets, Ceiling Fan, Full Bath
Heating
Central, 2 Units
Master Bathroom Description
Tub/Shower Separate, Double Vanity, Garden Tub
Heating Fuel
Electric
1/2 Baths
1
Cooling
Two Central
Has Dining Room
Yes
Floors
Carpeting, Ceramic Tile, Wood
Exterior Features
Style
Two Story, Traditional
Electric Supplier
GVEC
Construction
Pre-Owned
Parking Description
Two Car Garage
Exterior
Patio Slab, Covered Patio, Sprinkler System, Double Pane Windows, Mature Trees, Boat House, Water Front Improved
Has Garage
Yes
Manufacturer
unknown
Garage Spaces
2
Foundation
Slab
Pool/Spa Description
None
Roof
Metal
Lot Size
0.411
Water / Sewer
Septic, Co-op Water
Lot Description
Lakefront, On Waterfront, Riverfront, Water View, 1/4 - 1/2 Acre, Level, Improved Water Front, Lake McQueeney, Guadalupe River
Sewer Supplier
Septic
Has Waterfront
Yes
Water Supplier
Green Valley
School
School District
Seguin
Jr. High School
A.J. BRIESEMEISTER
Elementary School
Mcqueeney
High School
Seguin
Additional Information
Proposed Terms
Conventional, Cash
Is Short Sale
No
Property Type
SFR
HOA Fee
$1,000
Property SubType
Single Family Detached
HOA Frequency
Annually
Year Built
1970
Miscellaneous
Flood Plain Insurance, No City Tax
Status
New
Has a Game Room
Yes
Similar Listings



Mortgage Calculator
$9,316
per month
30 Year Fixed. 3.52% Interest Rate.
Principal + Interest
$7,189
Monthly Tax
$1,662
Monthly Insurance
$465
yrs
%
$
$
Based on a fully amortized fixed rate loan. Ask your agent for the tax rates in your area. Insurance estimate is based on an average cost, your final premium cost will be determined by the type of coverage you select. This program only provides an estimate.
Schools
Walk Score

© 2026 LERA MLS. All rights reserved.
© 2026 LERA MLS. All rights reserved.
The data relating to real estate on this website comes in part from the Internet Data Exchange (IDX) Program of the LERA MLS. IDX information is provided exclusively for consumers' personal non-commercial use and may not be used for any purpose other than to identify prospective properties consumers may be interested in purchasing. All Information Is Deemed Reliable But Is Not Guaranteed Accurate.
LERA MLS data last updated at July 2, 2026, 2:01 PM CT
Real Estate IDX Powered by iHomefinder