
230 TURTLE LN, SEGUIN, TX 78155
Homes for sale in Seguin.
Homes for sale in 78155.
List Price$2,400,000
230 Turtle Ln
Seguin, TX 78155



Listing #1972207
About This Property
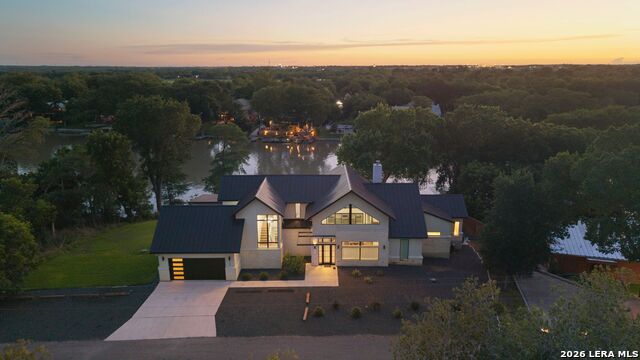
An exceptional opportunity to own a proven income-producing waterfront property on Lake Placid. Furniture is available for purchase separately, creating the opportunity for a seamless transition into a luxury short-term rental, private retreat, or full-time lakefront residence. Positioned along 203 feet of Lake Placid waterfront, this thoughtfully designed home offers an unparalleled blend of investment potential and resort-style living. Expansive retractable glass doors and windows create a seamless connection between the interior living spaces and the spectacular outdoor setting. Designed for entertaining, the open-concept floor plan features vaulted ceilings, generous gathering spaces, a chef-inspired kitchen with 48-inch gas range, a large center island, and a pass-through serving window to the outdoor living area. A game room with wet bar provides additional space for hosting family and guests. Outside, an infinity-edge pool and luxurious hot tub overlook the lake, creating a breathtaking backdrop for relaxation and entertaining. The outdoor kitchen, expansive patio spaces, and lush waterfront setting offer the ultimate lakeside experience. The primary suite serves as a private retreat with direct outdoor access and a spa-inspired bath featuring a freestanding soaking tub and oversized walk-in shower. Waterfront amenities include a boathouse with a versatile lift designed to accommodate both pontoon and wake boats, along with dedicated lifts for two personal watercraft. Whether you're seeking a luxury waterfront getaway, a full-time residence, or an established income-producing investment, this exceptional Lake Placid property delivers a rare combination of comfort, recreation, and opportunity.
Listing Courtesy of Inaky Strick, Kuper Sotheby's Int'l Realty (832) 922-8218
Property Features
Location Information
County
Guadalupe
MLS Area
2702
Neighborhood Amenities
None
Subdivision
LAKE PLACID
Interior Features
Room Dimensions
Dining: 16x9, Living: 24x23, Kitchen: 11x17, MasterBR: 15x18, BR2: 12x15, BR3: 26x13, BR4: 14x18
Has Family Room
Yes
Interior
Liv/Din Combo, Separate Dining Room, Eat-In Kitchen, Two Eating Areas, Island Kitchen, Breakfast Bar, Walk-In Pantry, Game Room, Utility Room Inside, High Ceilings, Open Floor Plan, Cable TV Available, High Speed Internet, Laundry Main Level, Walk in Closets
Fireplace Description
One, Living Room, Glass/Enclosed Screen, Other
Master Bedroom Description
DownStairs, Outside Access, Walk-In Closet, Ceiling Fan, Full Bath
Heating
Central, 2 Units
Master Bathroom Description
Tub/Shower Separate, Double Vanity
Heating Fuel
Electric
1/2 Baths
1
Cooling
Two Central
Has Dining Room
Yes
Floors
Ceramic Tile, Vinyl
Exterior Features
Style
Two Story
Electric Supplier
GVEC
Construction
Pre-Owned
Parking Description
Two Car Garage, Attached
Exterior
Patio Slab, Covered Patio, Bar-B-Que Pit/Grill, Sprinkler System, Double Pane Windows, Has Gutters, Mature Trees, Wire Fence, Water Front Improved
Has Garage
Yes
Manufacturer
Cava Luxury Homes
Garage Spaces
2
Foundation
Slab
Has a Pool
Yes
Roof
Metal
Pool/Spa Description
In Ground Pool
Water / Sewer
Aerobic Septic, Co-op Water
Lot Size
0.652
Sewer Supplier
Septic
Lot Description
Lakefront, On Waterfront, Water View, 1/2-1 Acre, Mature Trees (ext feat), Gently Rolling, Sloping, Lake Placid, Water Access
Water Supplier
Spring Hills
Has Waterfront
Yes
School
School District
Seguin
Jr. High School
A.J. BRIESEMEISTER
Elementary School
Rodriguez
High School
Seguin
Additional Information
Proposed Terms
Conventional, Cash
Status
New
Property Type
SFR
Is Short Sale
No
Property SubType
Single Family Detached
Miscellaneous
No City Tax
Year Built
2021
Has a Game Room
Yes
Similar Listings

Mortgage Calculator
$11,208
per month
30 Year Fixed. 3.52% Interest Rate.
Principal + Interest
$8,648
Monthly Tax
$2,000
Monthly Insurance
$560
yrs
%
$
$
Based on a fully amortized fixed rate loan. Ask your agent for the tax rates in your area. Insurance estimate is based on an average cost, your final premium cost will be determined by the type of coverage you select. This program only provides an estimate.
Schools
Walk Score

© 2026 LERA MLS. All rights reserved.
© 2026 LERA MLS. All rights reserved.
The data relating to real estate on this website comes in part from the Internet Data Exchange (IDX) Program of the LERA MLS. IDX information is provided exclusively for consumers' personal non-commercial use and may not be used for any purpose other than to identify prospective properties consumers may be interested in purchasing. All Information Is Deemed Reliable But Is Not Guaranteed Accurate.
LERA MLS data last updated at June 7, 2026, 7:26 AM CT
Real Estate IDX Powered by iHomefinder