
2411 KELSO, SAN ANTONIO, TX 78248
Homes for sale in San Antonio.
Homes for sale in 78248.
2411 Kelso
San Antonio, TX 78248
List Price$449,900


Listing #1867703
4
Bedrooms
2 full
Bathrooms
2,362
Square Feet
House
Type
About This Property
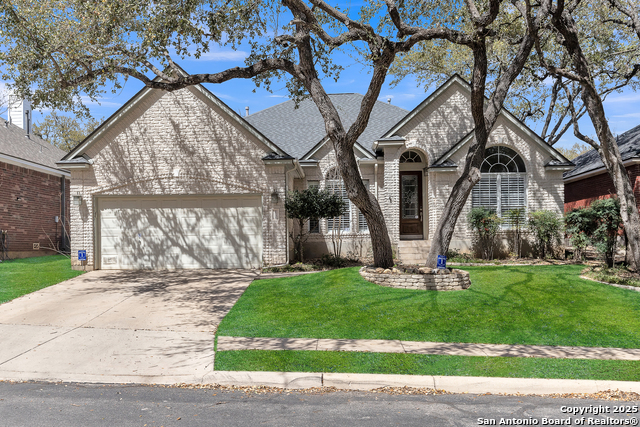
Charming 4-Bedroom, 2-Bath Home on Spacious Corner Lot - A Perfect Canvas for Your Dream Home! Welcome to this inviting 4-bedroom, 2-bathroom home, offering over 2,300 square feet of living space, nestled on a generous corner lot in a sought-after neighborhood. This well-loved property is ideal for a family ready to make it their own and add personal touches throughout. Step inside to discover a flexible floor plan with spacious living areas, great natural light, and plenty of potential to reimagine and customize. Whether you're dreaming of a modern open-concept kitchen, cozy reading nooks, or the perfect entertainment space, this home gives you the foundation to bring your vision to life. Located in a quiet, family-friendly area with great schools, parks, and local amenities nearby, this home is a rare opportunity to create something truly special in an unbeatable location. Key Features: * 4 spacious bedrooms * 2 full bathrooms * Over 2,300 sq ft of living space * Prime corner lot * Excellent neighborhood and community * Ready for your updates and personal style All the major mechanicals have been addressed recently. A/C and new duct work installed in 2021. Roof replaced in 2020 including radiant barrier in attic. Water heater replaced in 2024. Windows replaced in 2017. Back patio extension in 2018. Don't miss your chance to transform this solid and spacious house into your forever home. Schedule a tour today and imagine the possibilities!
Listing Courtesy of Craig Vacek, 5 Star Real Estate (210) 287-2782
Property Features
Location Information
County
Bexar
MLS Area
0600
Neighborhood Amenities
Pool, Tennis, Clubhouse, Park/Playground, Jogging Trai
Subdivision
CHURCHILL ESTATES
Interior Features
Room Dimensions
Dining: 14x16, Living: 23x10, Kitchen: 15x13, Family: 19x17, MasterBR: 18x16, BR2: 12x12, BR3: 13x12, BR4: 12x12
Fireplace Description
One, Living Room, Wood Burning, Gas
Interior
Two Living Area, Liv/Din Combo, Separate Dining Room, Breakfast Bar, Walk-In Pantry, Study/Library, Utility Room Inside, 1st Floor Lvl/No Steps, High Ceilings, Open Floor Plan, Cable TV Available, High Speed Internet, All Bedrooms Downstairs, Laundry Main Level, Laundry
Heating
Central, Heat Pump
Master Bedroom Description
Split, DownStairs, Walk-In Closet, Ceiling Fan, Full Bath
Heating Fuel
Natural Gas
Master Bathroom Description
Shower Only, Double Vanity
Cooling
One Central
Has Dining Room
Yes
Floors
Carpeting, Ceramic Tile, Marble
Has Family Room
Yes
Exterior Features
Style
One Story
Electric Supplier
CPS
Construction
Pre-Owned
Parking Description
Two Car Garage
Exterior
Patio Slab, Covered Patio, Privacy Fence, Sprinkler System, Double Pane Windows, Storage Building/Shed, Has Gutters, Mature Trees
Has Garage
Yes
Manufacturer
N/A
Garage Spaces
2
Foundation
Slab
Pool/Spa Description
None
Roof
Composition
Lot Size
0.284
Water / Sewer
City
Lot Description
Corner
Sewer Supplier
SAWS
Is One Story
Yes
Water Supplier
SAWS
School
Elementary School
Huebner
High School
Churchill
Jr. High School
Eisenhower
Additional Information
Proposed Terms
Conventional, FHA, VA, 1st Seller Carry, Cash, Investors OK
Status
Back on Market
Property Type
SFR
Is Short Sale
No
Property SubType
Single Family Detached
Miscellaneous
None/not applicable
Year Built
1989
Similar Listings



Mortgage Calculator
$2,099
per month
30 Year Fixed. 3.52% Interest Rate.
Principal + Interest
$1,621
Monthly Tax
$374
Monthly Insurance
$104
yrs
%
$
$
Based on a fully amortized fixed rate loan. Ask your agent for the tax rates in your area. Insurance estimate is based on an average cost, your final premium cost will be determined by the type of coverage you select. This program only provides an estimate.
Schools
Walk Score
Real Estate IDX Powered by iHomefinder