
12 WEATHERFORD, SAN ANTONIO, TX 78248
Homes for sale in San Antonio.
Homes for sale in 78248.
12 Weatherford
San Antonio, TX 78248
List Price$550,000
Listing #1914523
4
Bedrooms
2 full, 1 partial
Bathrooms
2,527
Square Feet
House
Type
About This Property
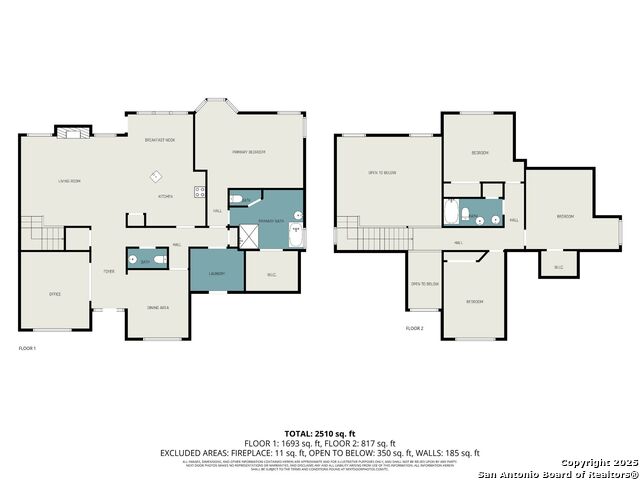
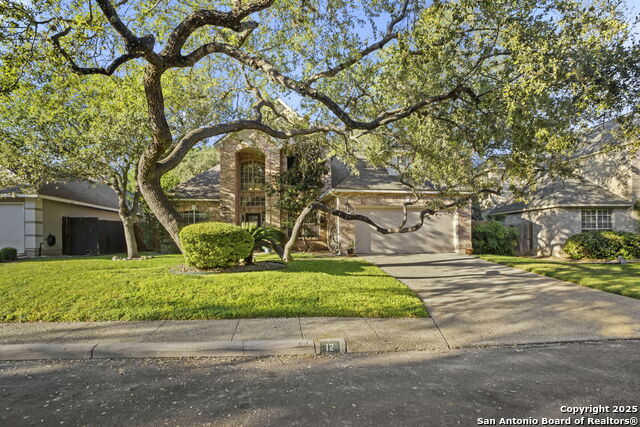
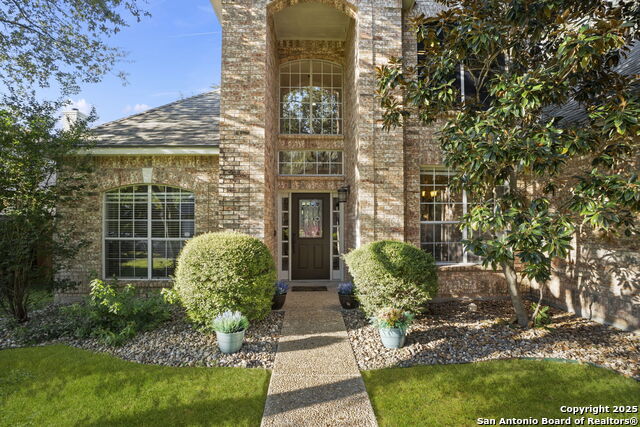
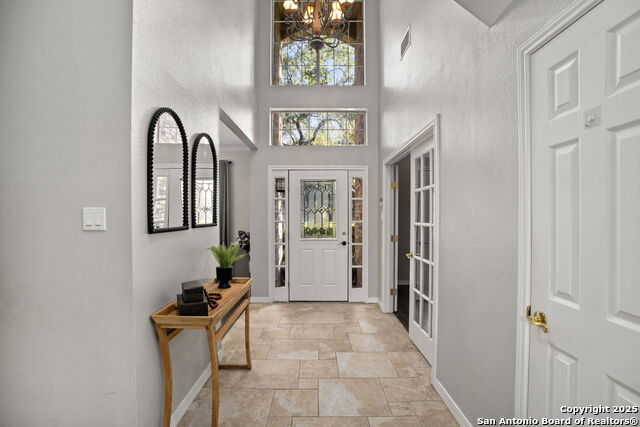
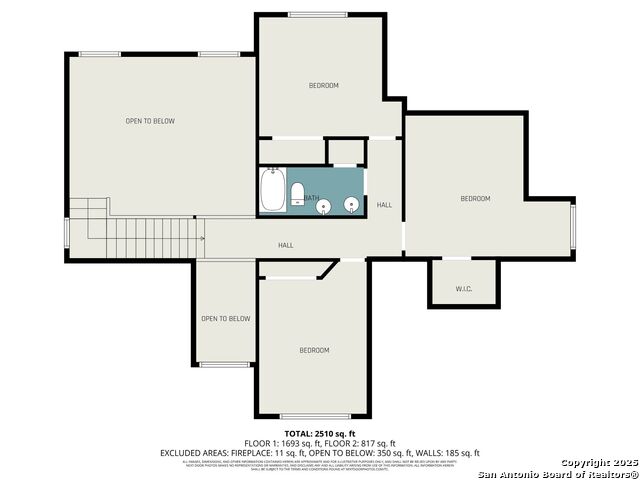
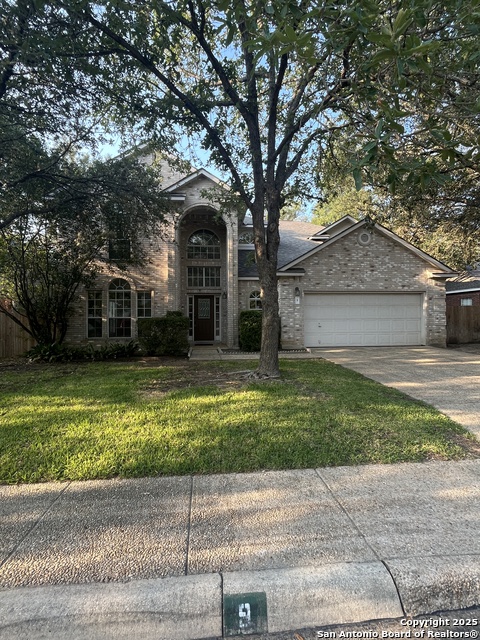
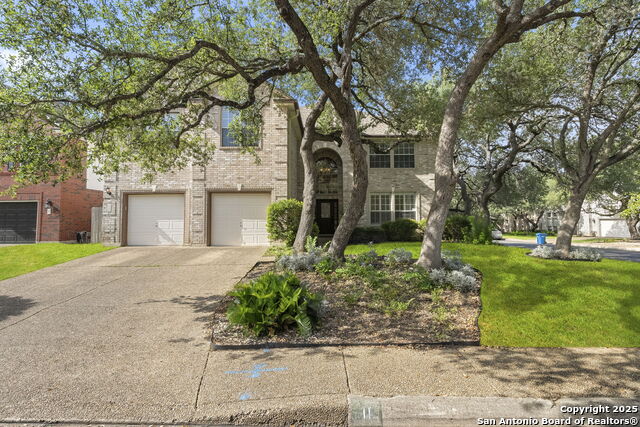
Nestled beneath a canopy of mature oaks in the quiet, gated community of The Hollows at Inwood, this beautifully maintained two-story home blends timeless charm with thoughtful updates. Designed for versatility, the floor plan features 4 bedrooms, 2.5 baths, and spacious living areas that suit a variety of lifestyles. Step inside to soaring ceilings, abundant natural light, and elegant hardwood floors that anchor the formal dining room and private office, framed by French doors. The kitchen offers granite counters and updated stainless steel appliances (2019), serving as a blank canvas for your personal touch while seamlessly connecting to the inviting living room with its cozy gas fireplace. The primary suite is conveniently located downstairs, showcasing porcelain wood-look tile and stunningly remodeled bathroom with a freestanding soaking tub, frameless glass shower, and modern finishes that create a serene retreat. Upstairs, you'll find bamboo flooring throughout, three spacious bedrooms, and a beautifully renovated full bath featuring dual sinks and clever hidden-drawer footstools that double as storage-an inspired detail for little ones. Additional highlights include a new roof and John Wayne HVAC (2022), both under warranty, updated lighting throughout, and a refinished deck overlooking a shaded backyard-perfect for gatherings. The gravel area, currently home to a trampoline, could easily transform into a firepit lounge for cozy fall evenings. Neighborhood amenities include tennis/pickleball courts, pool, playground, frisbee golf, and unofficial access to the Salado Creek trail. Schedule your tour today!
Listing Courtesy of Alicia Stumph, Keller Williams Heritage (409) 679-7385
Property Features
Location Information
County
Bexar
MLS Area
0600
Map Code
515E4
Subdivision
HOLLOW AT INWOOD
Neighborhood Amenities
Controlled Access, Pool, Tennis, Clubhouse, Park/Playg
Interior Features
Room Dimensions
Dining: 12x11, Living: 14x12, Kitchen: 14x12, Family: 18x15, MasterBR: 19x15, BR2: 14x13, BR3: 12x12, BR4: 13x11
Fireplace Description
One, Living Room
Interior
Two Living Area, Separate Dining Room, Eat-In Kitchen, Two Eating Areas, Breakfast Bar, Utility Room Inside, 1st Floor Lvl/No Steps, High Ceilings, Cable TV Available, High Speed Internet
Heating
Central
Master Bedroom Description
DownStairs
Heating Fuel
Electric
Master Bathroom Description
Tub/Shower Separate, Double Vanity, Garden Tub
Cooling
One Central
1/2 Baths
1
Floors
Ceramic Tile, Wood
Has Dining Room
Yes
Accessibility
Level Lot, Int Door Opening 32"+, Ext Door Opening 3
Has Family Room
Yes
Exterior Features
Style
Two Story
Water Supplier
SAWS
Construction
Pre-Owned
Electric Supplier
CPS
Exterior
Patio Slab, Deck/Balcony, Privacy Fence, Sprinkler System, Double Pane Windows, Storage Building/Shed, Has Gutters, Special Yard Lighting, Mature Trees
Parking Description
Two Car Garage, Attached
Manufacturer
Centex
Has Garage
Yes
Foundation
Slab
Garage Spaces
2
Roof
Composition
Pool/Spa Description
None
Water / Sewer
Water System, Sewer System
Lot Size
0.19
Sewer Supplier
SAWS
School
School District
Northside
Jr. High School
Hobby William P.
Elementary School
Blattman
High School
Clark
Additional Information
Proposed Terms
Conventional, FHA, VA, Cash
Status
New
Property Type
SFR
Is Short Sale
No
Property SubType
Single Family Detached
HOA Fee
$264
Year Built
1994
HOA Frequency
Quarterly
Similar Listings


Mortgage Calculator
$2,567
per month
30 Year Fixed. 3.52% Interest Rate.
Principal + Interest
$1,981
Monthly Tax
$458
Monthly Insurance
$128
yrs
%
$
$
Based on a fully amortized fixed rate loan. Ask your agent for the tax rates in your area. Insurance estimate is based on an average cost, your final premium cost will be determined by the type of coverage you select. This program only provides an estimate.
Schools
Walk Score
Real Estate IDX Powered by iHomefinder