
1510 THRUSH RIDGE, SAN ANTONIO, TX 78248
Homes for sale in San Antonio.
Homes for sale in 78248.
1510 Thrush Ridge
San Antonio, TX 78248
List Price$579,000


Listing #1877446
4
Bedrooms
3 full, 1 partial
Bathrooms
2,814
Square Feet
House
Type
About This Property
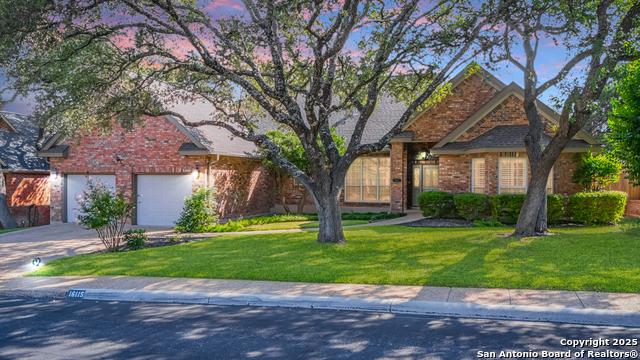
In one of San Antonio's most prestigious neighborhoods, centrally located Deerfield, sits an updated 4-bed, 3.5-bath home featuring wood and travertine flooring, brand new carpet, Restoration Hardware and Pottery Barn drapes and light fixtures, gourmet kitchen with gas cooking, fireplace, greenbelt views and move-in ready condition. First floor features open living areas, separate dining room, laundry room and powder bath. Kitchen updates include JennAir gas stove, new Bosch microwave and oven. Upstairs you will find a game room, the primary bedroom, an ensuite bedroom plus 2 beds and another full bath. All secondary baths have been updated with floor-to-ceiling high-end tile and marble selections and countertops. Master suite is complete with a walk-in shower, garden tub, his/her vanity and large walk-in closet with California Closet systems. Floor-to-ceiling windows brighten every room with natural light. Most bedrooms have walk-in closets. 2-car garage has space for storage. The backyard is a private oasis, backing to a tranquil greenbelt. It is perfect for families and entertaining with mature trees providing an abundance of natural beauty and welcomed shade. The Deerfield Neighborhood features an olympic-style pool with kid's swim league, tennis courts, pickleball and sports courts. Close proximity to the Salado Creek Greenway for miles of paved trails for running or biking. Roof replaced in 2021. Water heater replaced in 2025. LG washer and dryer convey with the property as does the Samsung smart refrigerator.
Listing Courtesy of Nathaniel Dumas, Phyllis Browning Company (210) 667-6499
Open House
Sunday, Nov 2
1:00 PM - 3:00 PM
Property Features
Location Information
County
Bexar
MLS Area
0600
Neighborhood Amenities
Pool, Tennis, Park/Playground, Sports Court
Subdivision
DEERFIELD
Interior Features
Room Dimensions
Dining: 16x11, Living: 16x15, Kitchen: 13x11, Family: 16x16, MasterBR: 16x14, BR2: 13x12, BR3: 14x11, BR4: 13x10
Has Family Room
Yes
Interior
Three Living Area, Separate Dining Room, Eat-In Kitchen, Two Eating Areas, Island Kitchen, Game Room, Utility Room Inside, All Bedrooms Upstairs, Cable TV Available, High Speed Internet, Laundry Main Level, Walk in Closets
Fireplace Description
One, Living Room
Master Bedroom Description
Upstairs, Walk-In Closet, Ceiling Fan, Full Bath
Heating
Central
Master Bathroom Description
Tub/Shower Separate, Double Vanity
Heating Fuel
Natural Gas
1/2 Baths
1
Cooling
Two Central
Has Dining Room
Yes
Floors
Carpeting, Ceramic Tile, Wood, Stone
Exterior Features
Style
Two Story
Water Supplier
SAWS
Construction
Pre-Owned
Electric Supplier
CPS
Exterior
Deck/Balcony, Privacy Fence, Sprinkler System, Double Pane Windows, Has Gutters, Special Yard Lighting, Mature Trees
Parking Description
Two Car Garage, Attached
Manufacturer
Unknown
Has Garage
Yes
Foundation
Slab
Garage Spaces
2
Roof
Composition
Pool/Spa Description
None
Water / Sewer
Water System, Sewer System
Lot Size
0.171
Sewer Supplier
City
Lot Description
On Greenbelt
School
School District
North East I.S.D.
Jr. High School
Eisenhower
Elementary School
Huebner
High School
Churchill
Additional Information
Proposed Terms
Conventional, VA, Cash
Status
Active
Property Type
SFR
HOA Fee
$502.5
Property SubType
Single Family Detached
HOA Frequency
Semi-Annually
Year Built
1991
Has a Game Room
Yes
Similar Listings



Mortgage Calculator
$2,703
per month
30 Year Fixed. 3.52% Interest Rate.
Principal + Interest
$2,086
Monthly Tax
$482
Monthly Insurance
$135
yrs
%
$
$
Based on a fully amortized fixed rate loan. Ask your agent for the tax rates in your area. Insurance estimate is based on an average cost, your final premium cost will be determined by the type of coverage you select. This program only provides an estimate.
Schools
Walk Score
Real Estate IDX Powered by iHomefinder