
2647 INWOOD BRIAR, SAN ANTONIO, TX 78248
Homes for sale in San Antonio.
Homes for sale in 78248.
2647 Inwood Briar
San Antonio, TX 78248
List Price$508,000


Listing #1878173
4
Bedrooms
2 full, 1 partial
Bathrooms
2,592
Square Feet
House
Type
About This Property
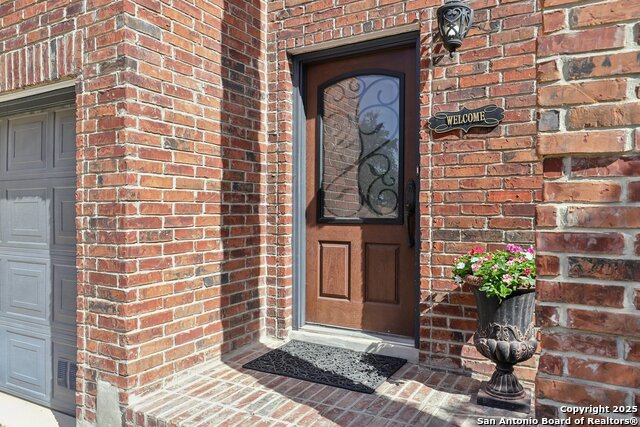
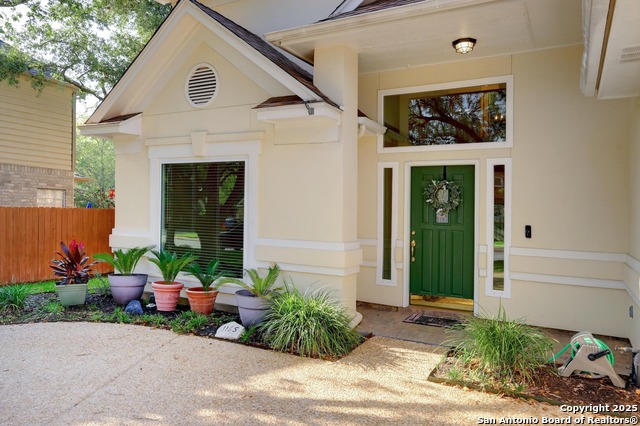
Tucked away in the gated enclave of The Forests at Inwood, this well-maintained 4 bedroom, 2.5 bath home offers the perfect blend of privacy, space, and sophistication. Known for its tree-lined streets, custom-built homes, tight-knit community feel, and unbeatable location, The Forests at Inwood continues to be one of the most desirable in North Central San Antonio. Inside, you'll find a spacious and functional layout designed for both everyday living and entertaining. The primary suite is privately located downstairs, offering a peaceful retreat with a generously sized bathroom and walk-in closet. The main level also features two large living areas featuring a double fireplace, a formal dining room, and an inviting kitchen that opens to the family room, perfect for gatherings large and small. Upstairs, 3 sizable bedrooms and a full bath provide flexibility for family, guests, or work-from-home needs. Step outside to a large deck shaded by mature oak trees, offering the ideal backdrop for morning coffee, evening wine, or weekend entertaining. Zoned to award-winning NEISD schools and located just off Loop 1604 and Highway 281, this home places you in the heart of North Central San Antonio with easy access to all the city has to offer. Come experience the beauty, comfort, and lifestyle of 2647 Inwood Briar. Schedule your private tour today and make this home yours!
Listing Courtesy of Dominique Leal, Evoke Realty (210) 313-2222
Property Features
Location Information
County
Bexar
MLS Area
0600
Neighborhood Amenities
Controlled Access
Subdivision
INWOOD FOREST
Interior Features
Room Dimensions
Dining: 12x11, Living: 17x15, Kitchen: 13x11, Family: 15x16, MasterBR: 15x17, BR2: 12x12, BR3: 13x10, BR4: 13x12
Has Family Room
Yes
Interior
Two Living Area, Separate Dining Room, Eat-In Kitchen, Two Eating Areas, Breakfast Bar, Walk-In Pantry, Utility Room Inside, High Ceilings, Open Floor Plan, Laundry Main Level, Laundry Room
Fireplace Description
Two
Master Bedroom Description
DownStairs, Outside Access, Walk-In Closet, Ceiling Fan, Full Bath
Heating
Central
Master Bathroom Description
Tub/Shower Separate, Separate Vanity, Garden Tub
Heating Fuel
Electric
1/2 Baths
1
Cooling
One Central
Has Dining Room
Yes
Floors
Carpeting, Ceramic Tile, Laminate
Exterior Features
Style
Two Story, Traditional
Water Supplier
SAWS
Construction
Pre-Owned
Electric Supplier
CPS
Exterior
Covered Patio, Deck/Balcony, Privacy Fence, Sprinkler System, Mature Trees
Parking Description
Two Car Garage
Manufacturer
Unknown
Has Garage
Yes
Foundation
Slab
Garage Spaces
2
Roof
Composition
Pool/Spa Description
None
Water / Sewer
City
Lot Size
0.227
Sewer Supplier
SAWS
Lot Description
Level
School
School District
Northside
Jr. High School
Hobby William P.
Elementary School
Blattman
High School
Clark
Additional Information
Proposed Terms
Conventional, VA, Cash
Status
Active
Property Type
SFR
Is Short Sale
No
Property SubType
Single Family Detached
HOA Fee
$155
Year Built
1991
HOA Frequency
Quarterly
Similar Listings


Mortgage Calculator
$2,371
per month
30 Year Fixed. 3.52% Interest Rate.
Principal + Interest
$1,830
Monthly Tax
$423
Monthly Insurance
$118
yrs
%
$
$
Based on a fully amortized fixed rate loan. Ask your agent for the tax rates in your area. Insurance estimate is based on an average cost, your final premium cost will be determined by the type of coverage you select. This program only provides an estimate.
Schools
Walk Score
Real Estate IDX Powered by iHomefinder