
2411 FIR GROVE DRIVE, HOUSTON, TX 77339
Homes for sale in Houston.
Homes for sale in 77339.
2411 Fir Grove Drive
Houston, TX 77339
List Price$464,950
Listing #76268303
4
Bedrooms
2 full, 1 partial
Bathrooms
2,782
Square Feet
House
Type
About This Property

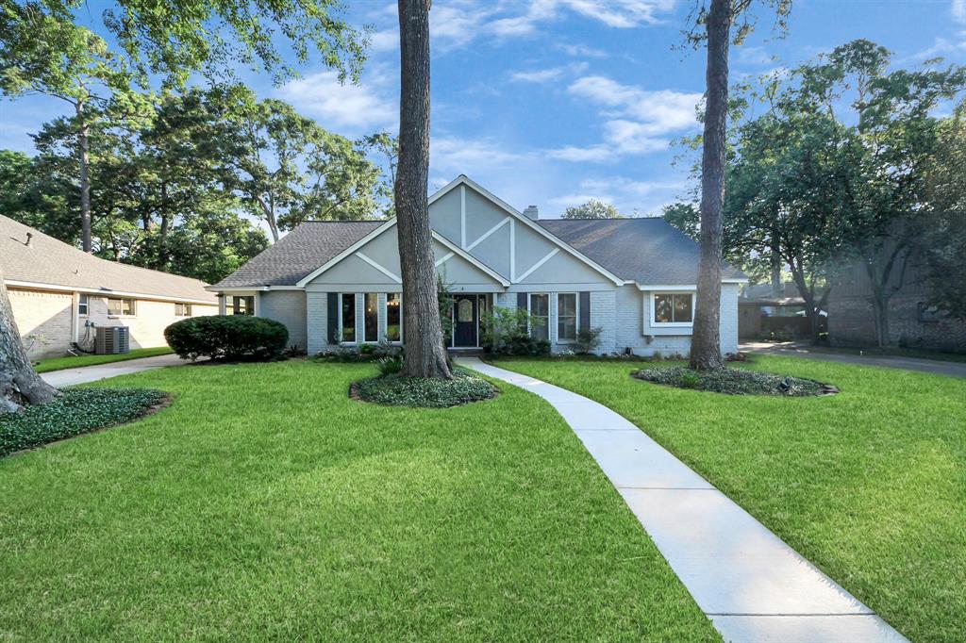
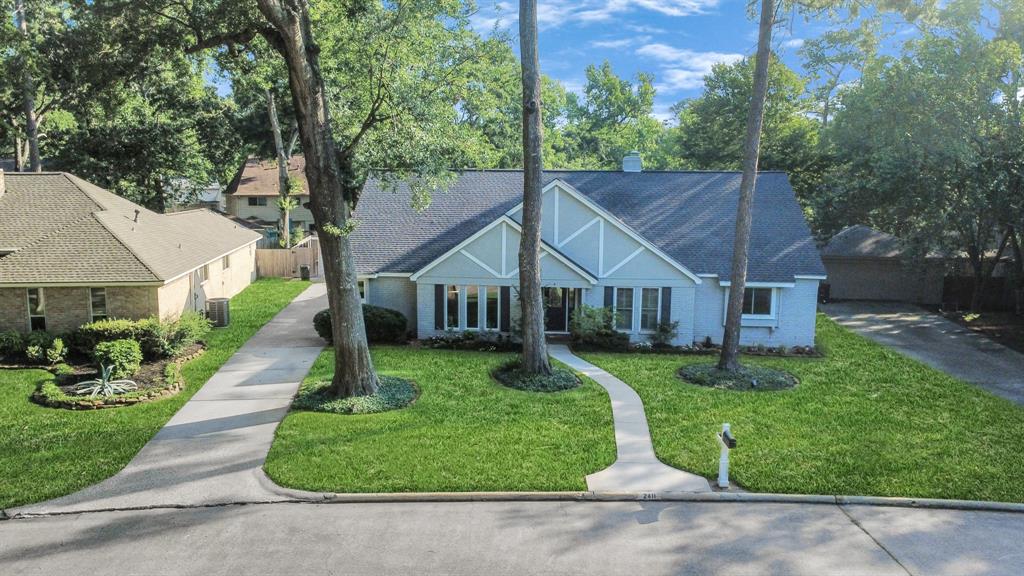
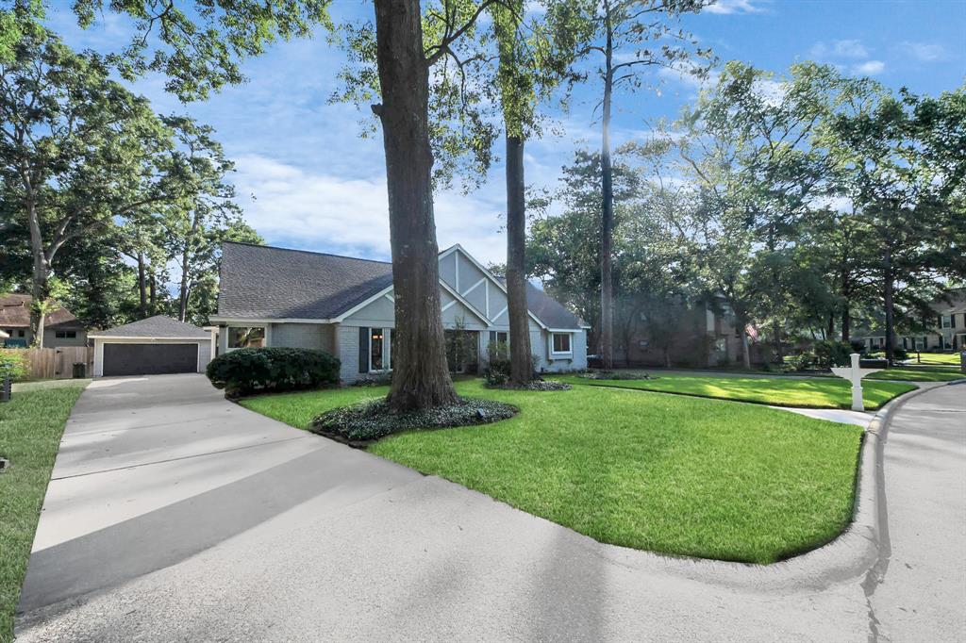
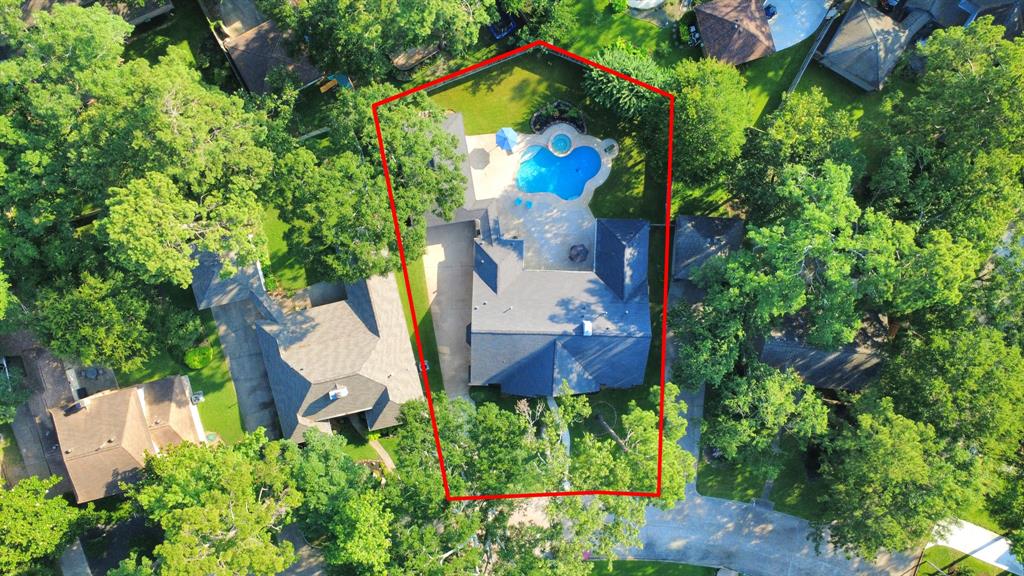
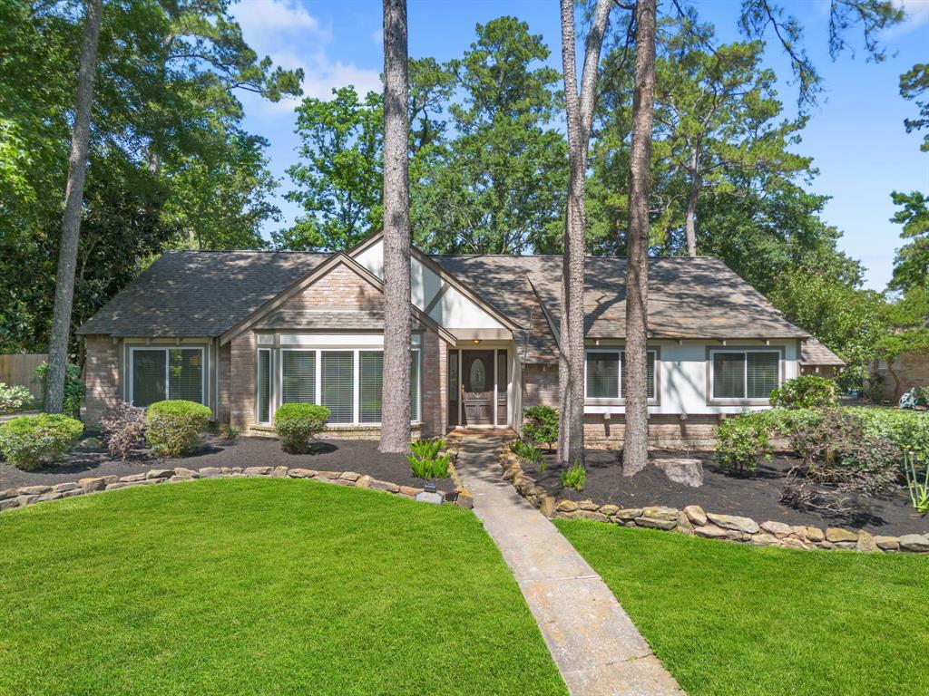
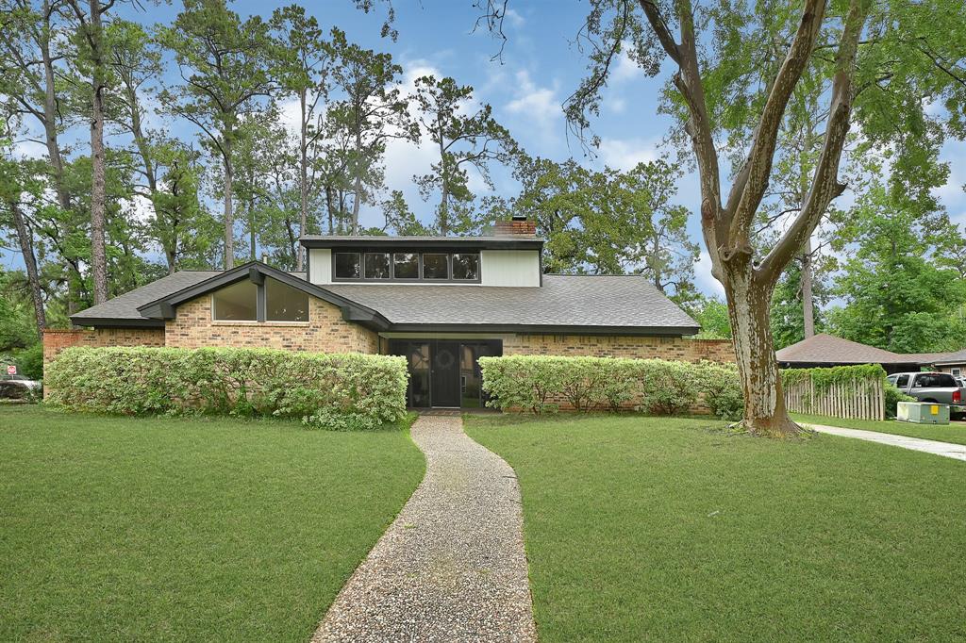
One-of-a-Kind Single-Story Retreat in Bear Branch! This stunning & immaculate 4-bedroom, 2.5-bath home offers a 3-car garage, dedicated workshop & sparkling pool. Located in Kingwood's highly desirable Bear Branch, it sits on nearly 1/3 acre--one of the largest lots in the area. Rare bonus: a fully functioning water well that can save you thousands annually on utility bills. From the moment you step inside, you're greeted with clear views of the pool through portrait windows that flood the home with natural light. Custom layout features a spacious living area, a Great Room with a convenient half bath--ideal for entertaining with easy access to the backyard oasis. Enjoy numerous upgrades including tiled floors, elegant custom stone fireplace & beautifully renovated bathrooms. Whether you're hosting guests or enjoying family time, this home offers comfort, style & functionality in every space. Don't miss your chance to own this beautiful home in one of Kingwood's premier communities!
Property Features
Location Information
County
Harris
Longitude
-95.209576
MLS Area
Kingwood West
Subdivision
Bear Branch Village Sec 03
Latitude
30.061158
Directions
From Kingwood Drive, turn left onto Woodland Hills, right on Tree Lane, left on Forest Village and left on Fir Grove, property will be on right side.
Interior Features
Total Rooms
10
Kitchen Description
Breakfast Bar, Kitchen open to Family Room, Pantry
Room Descriptions
Breakfast Room, Family Room, Formal Dining, Formal Living, Utility Room in House
Has Fireplace
Yes
Interior
Breakfast Bar, Double Vanity, Entrance Foyer, High Ceilings, Kitchen/Family Room Combo, Bath in Primary Bedroom, Pantry, Tub Shower, Vanity, Ceiling Fan(s), Programmable Thermostat
Fireplace Description
Covered Patio, Deck, Fully Fenced, Fence, Hot Tub/Spa, Sprinkler/Irrigation, Patio, Private Yard
1/2 Baths
1
Exterior Features
Style
Traditional
Has a Pool
Yes
Stories
1
Other Structures
Workshop
Is New Construction
No
Acre Range
1/4 Up to 1/2 Acre
Construction
Brick, Cement Siding, Wood Siding
Lot Description
Cul-De-Sac, Pond on Lot
Exterior
Covered Patio, Deck, Fully Fenced, Fence, Hot Tub/Spa, Sprinkler/Irrigation, Patio, Private Yard
Lot Size in Acres
0.325
Parking Description
Detached, Garage, Tandem
Lot Size in Sq. Ft.
14,170
Has Garage
Yes
Is One Story
Yes
Garage Spaces
3
School
School District
Humble
Middle School
KINGWOOD MIDDLE SCHOOL
Elementary School
BEAR BRANCH ELEMENTARY SCHOOL (HUMBLE)
High School
KINGWOOD PARK HIGH SCHOOL
Additional Information
Finance Available
Cash, Conventional, FHA
Year Built
1977
Property Type
SFR
Status
Active
Property SubType
Detached
Mortgage Calculator
$2,170
per month
30 Year Fixed. 3.52% Interest Rate.
Principal + Interest
$1,675
Monthly Tax
$387
Monthly Insurance
$108
yrs
%
$
$
Based on a fully amortized fixed rate loan. Ask your agent for the tax rates in your area. Insurance estimate is based on an average cost, your final premium cost will be determined by the type of coverage you select. This program only provides an estimate.
Schools
Walk Score
Real Estate IDX Powered by iHomefinder