
1363 TRAILWOOD VILLAGE DRIVE, HOUSTON, TX 77339
Homes for sale in Houston.
Homes for sale in 77339.
1363 Trailwood Village Drive
Houston, TX 77339
List Price$369,000
Listing #28157873
4
Bedrooms
2 full, 1 partial
Bathrooms
2,484
Square Feet
House
Type
About This Property
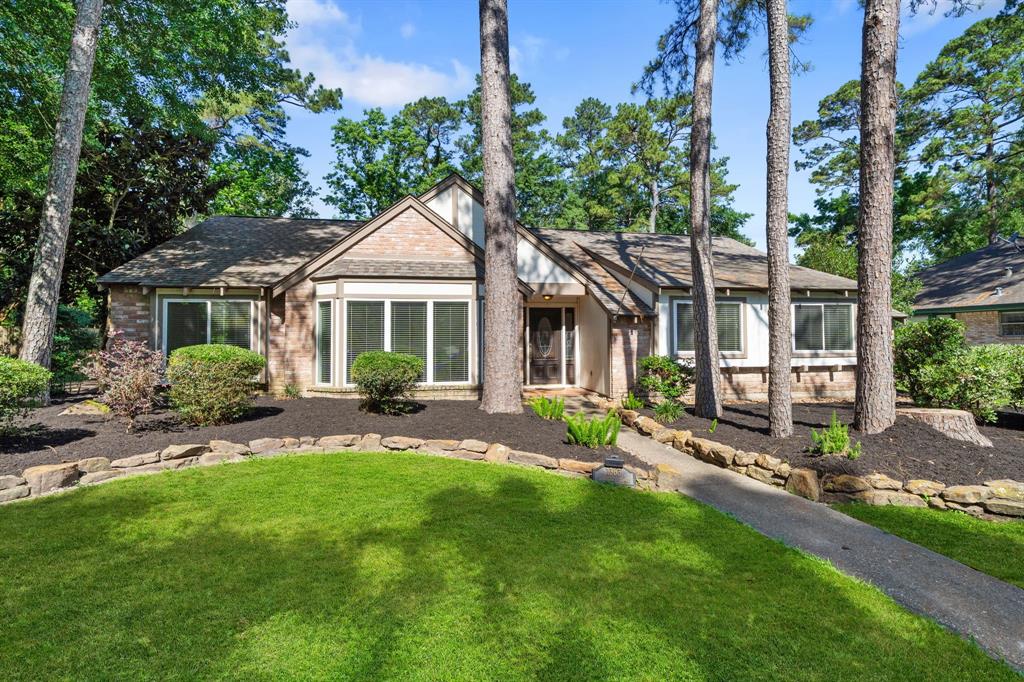
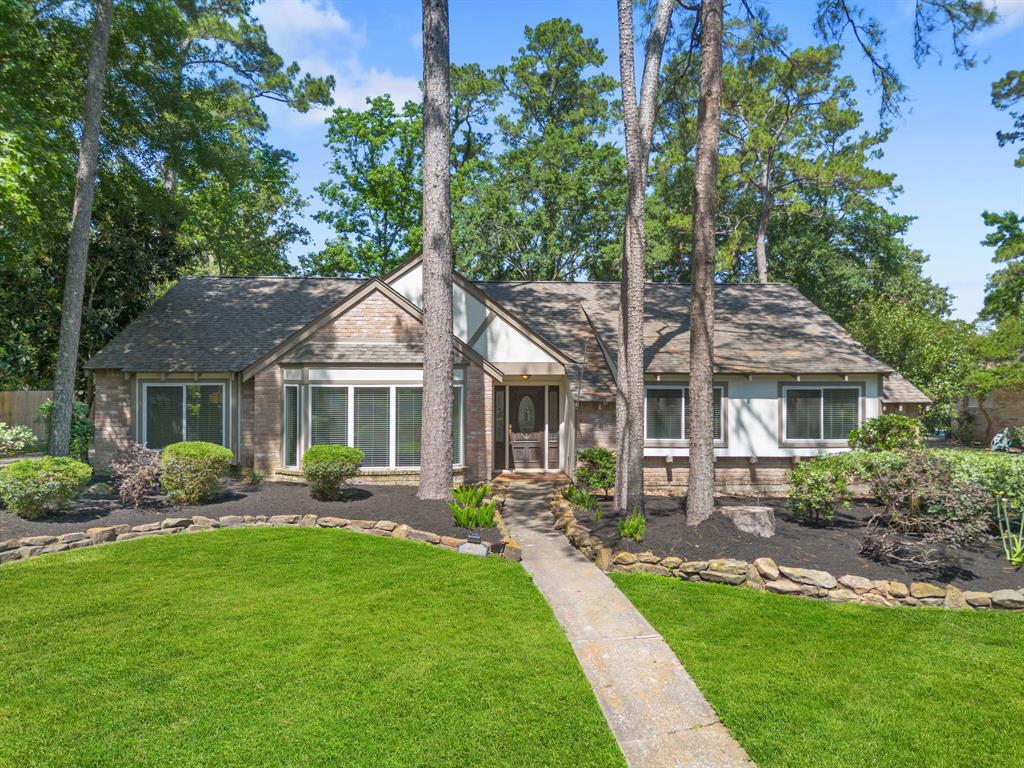
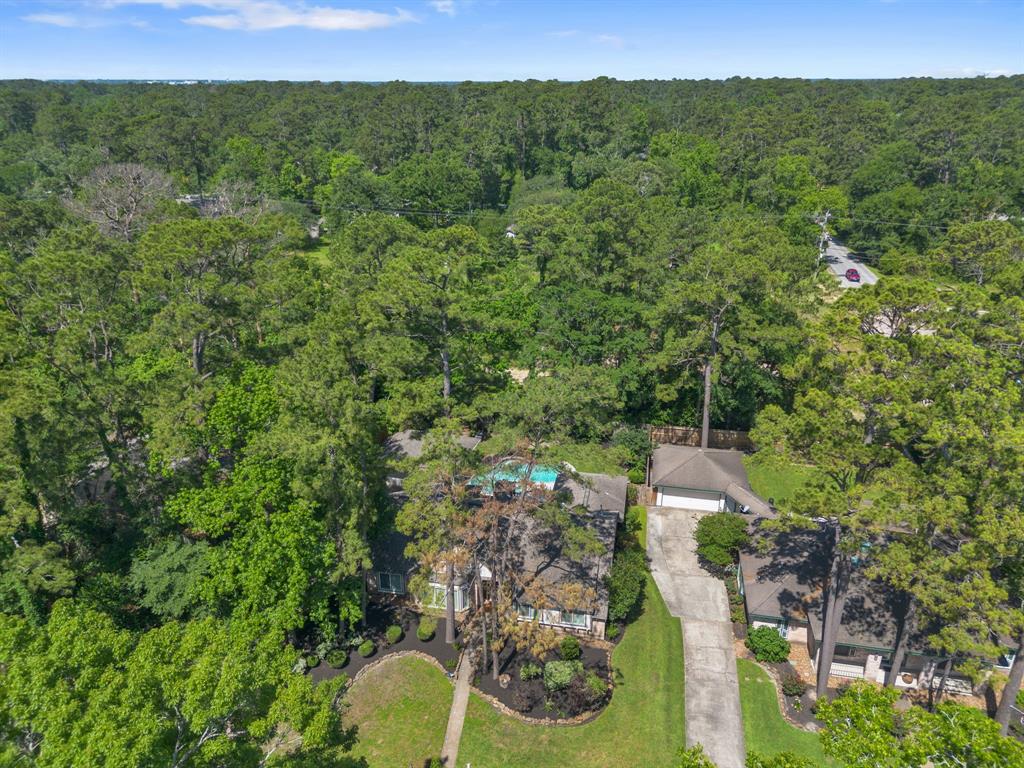
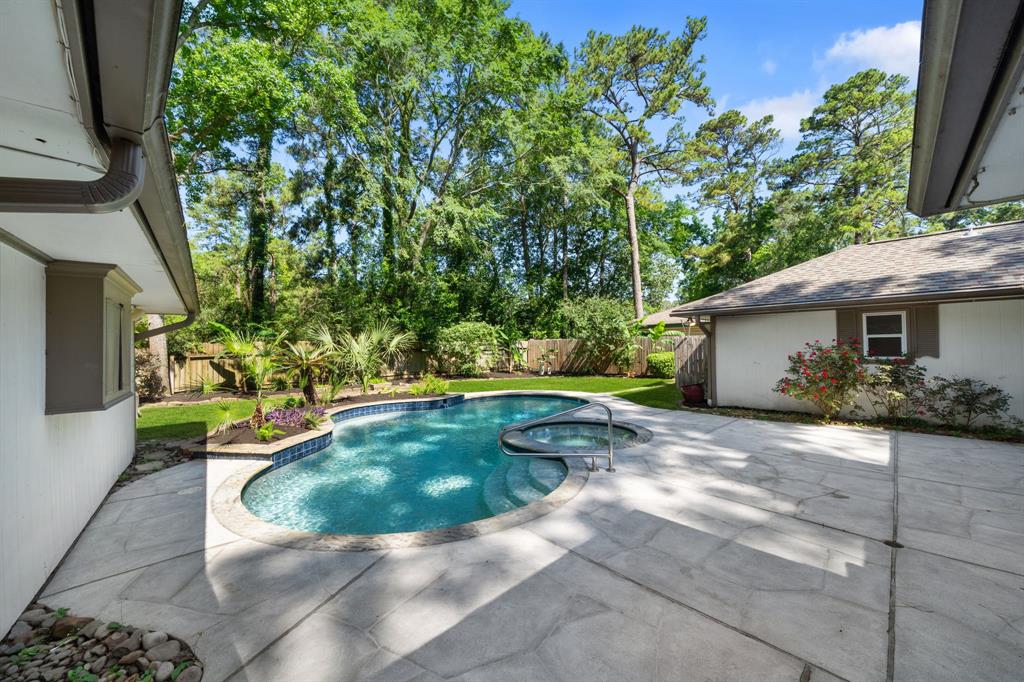
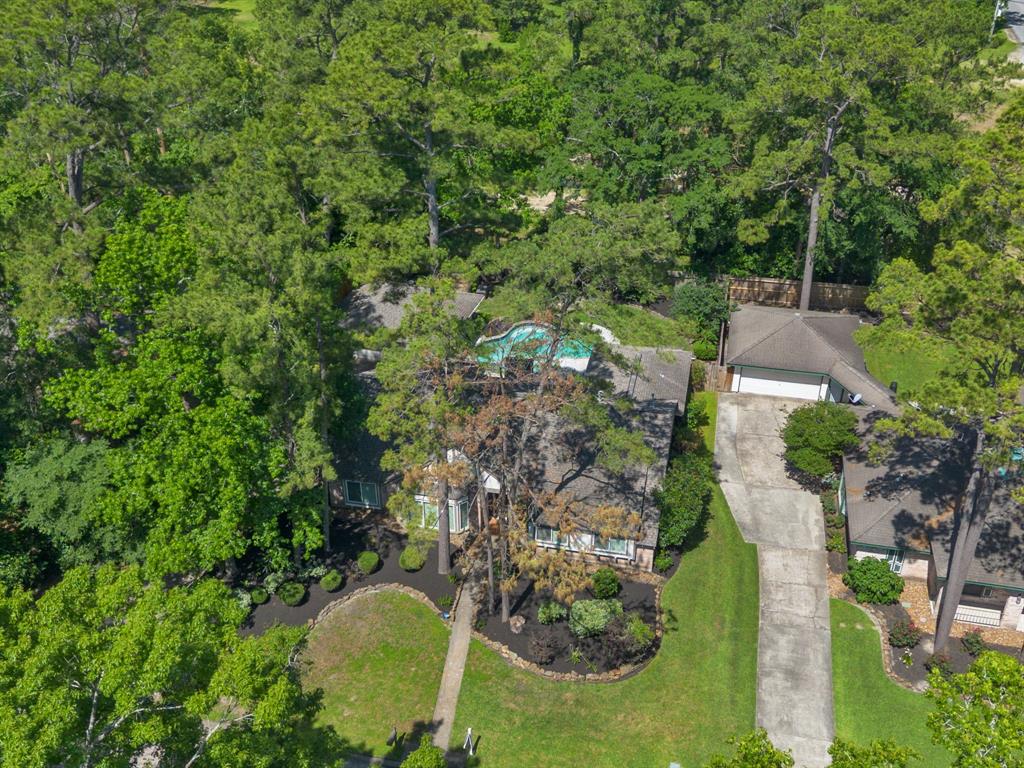
Charming, well-maintained home in the heart of Kingwood! This light-filled property offers high ceilings, two living areas, a formal dining room, and a sunny breakfast nook. The spacious layout is perfect for both entertaining and everyday living.Enjoy your private backyard retreat with a sparkling pool (brand new equipment!), no back neighbors, and room for a garden or play area.The primary suite features a relaxing steam shower and an attached flex room with direct access to the backyard--ideal for a home office, gym, or nursery.Recent updates and features include:* Freshly shampooed carpets* 3-year-old AC* 9-year-old roof* Built-in generator* Updated secondary bathroomThis home has been lovingly cared for and is move-in ready with the opportunity to make it your own. Great location close to schools, parks, and amenities!
Property Features
Location Information
County
Harris
Geo Market Area
Kingwood West
MLS Area
32
Subdivision
Trailwood Village Sec 05
Latitude
30.035869
Directions
Kingwood Dr to Trailwood Village; Turn South and pass Walnut. House will be on the right.
Longitude
-95.226401
Interior Features
Total Rooms
8
Has Fireplace
Yes
Room Descriptions
10 x 13 Bedroom, 11 x 11 Bedroom, 11 x 11 Kitchen, 12 x 11 Bedroom, 15 x 15 Living Room, 17 x 13 Primary Bedroom, 21 x 21 Den, 9 x 8 Breakfast
Fireplace Description
Gas Connections, Gaslog Fireplace
1/2 Baths
1
Exterior Features
Style
Other Style, Traditional
Garage Spaces
2
Stories
1
Has a Pool
Yes
Is New Construction
No
Acre Range
0 Up To 1/4 Acre
Exterior
Back Green Space, Back Yard, Back Yard Fenced, Private Driveway, Side Yard, Spa/Hot Tub
Lot Description
Cleared
Siding
Brick, Cement Board
Lot Size in Acres
0.248
Parking Description
Attached/Detached Garage
Lot Size in Sq. Ft.
10,800
Has Garage
Yes
Is One Story
Yes
School
School District
Humble
Middle School
KINGWOOD MIDDLE SCHOOL
Elementary School
FOSTER ELEMENTARY SCHOOL (HUMBLE)
High School
KINGWOOD PARK HIGH SCHOOL
Additional Information
Finance Available
Cash Sale, Conventional, FHA, Seller May Contribute to Buyer's Closing Costs, VA
Year Built
1978
Property Type
SFR
Status
Active
Property SubType
Single-Family
Similar Listings
Mortgage Calculator
$1,722
per month
30 Year Fixed. 3.52% Interest Rate.
Principal + Interest
$1,329
Monthly Tax
$307
Monthly Insurance
$86
yrs
%
$
$
Based on a fully amortized fixed rate loan. Ask your agent for the tax rates in your area. Insurance estimate is based on an average cost, your final premium cost will be determined by the type of coverage you select. This program only provides an estimate.
Schools
Walk Score
Real Estate IDX Powered by iHomefinder