
1710 HILL TOP LANE, HOUSTON, TX 77339
Homes for sale in Houston.
Homes for sale in 77339.
1710 Hill Top Lane
Houston, TX 77339
List Price$420,000
Listing #63657724
4
Bedrooms
2 full, 1 partial
Bathrooms
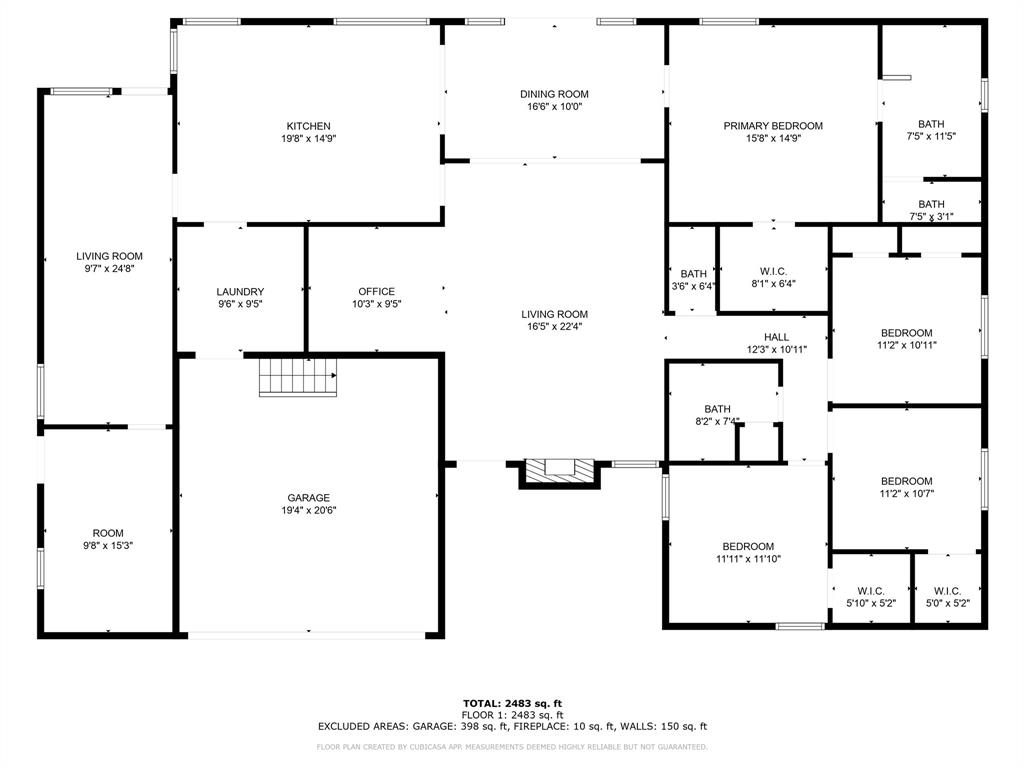
2,541
Square Feet
House
Type
About This Property
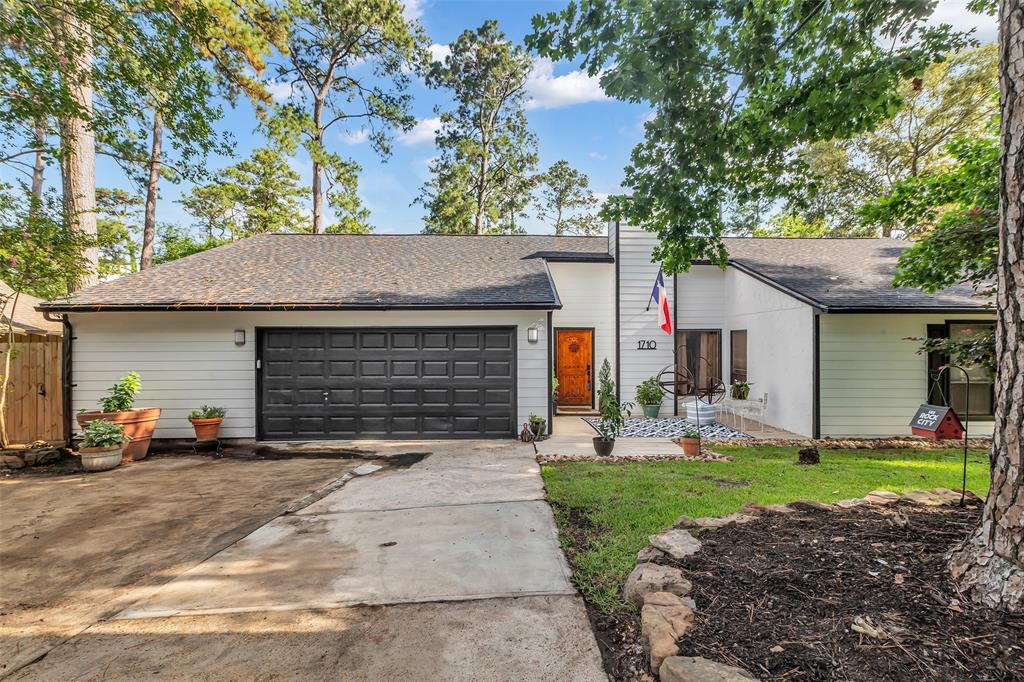
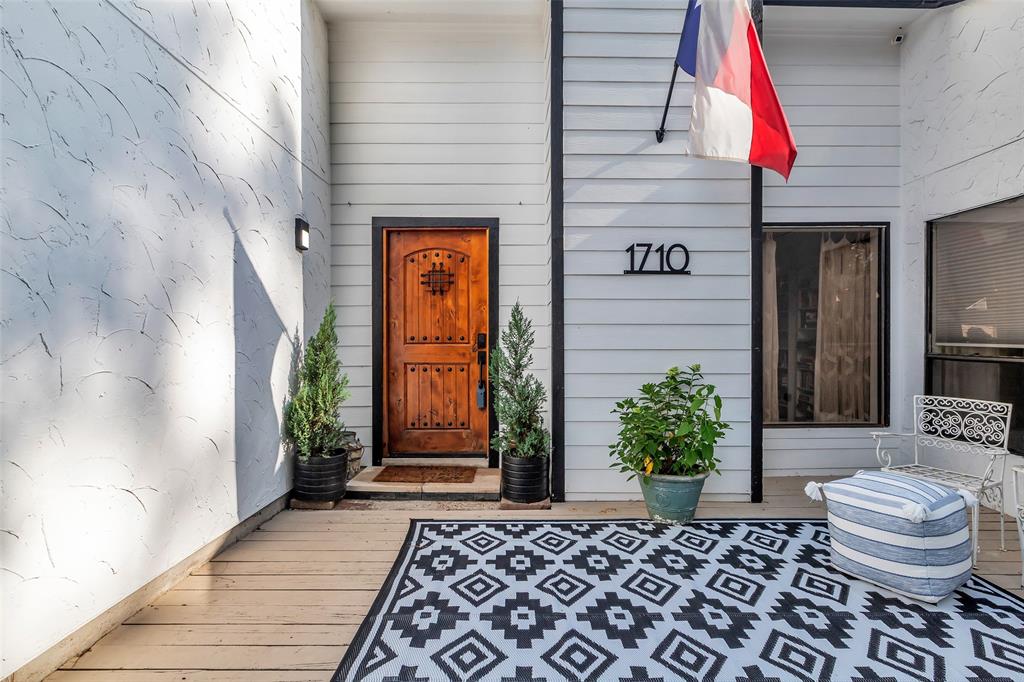
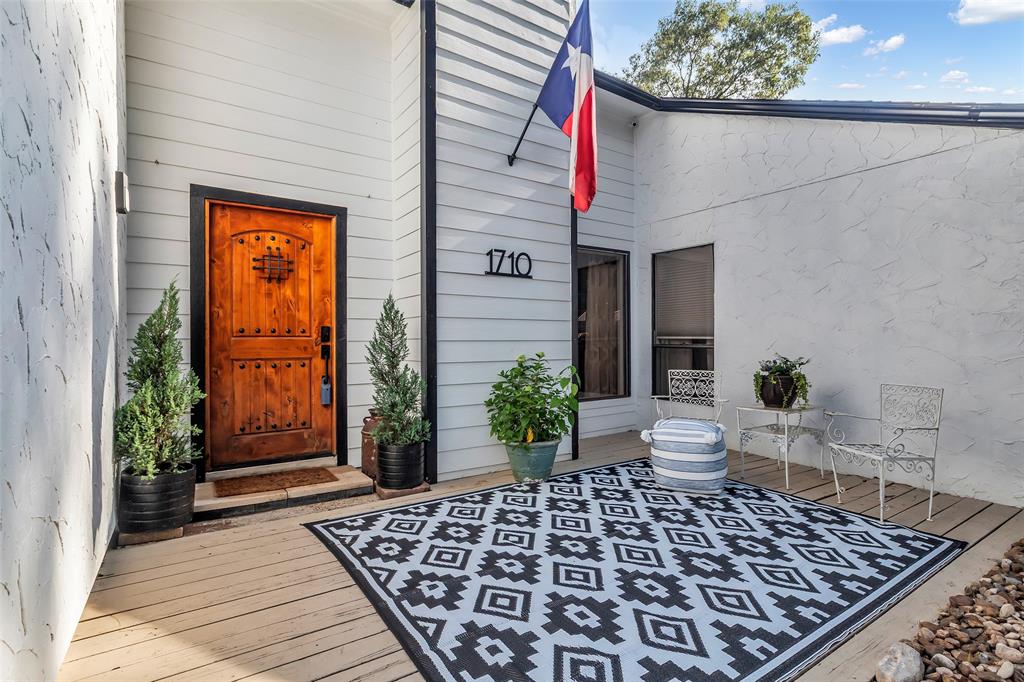
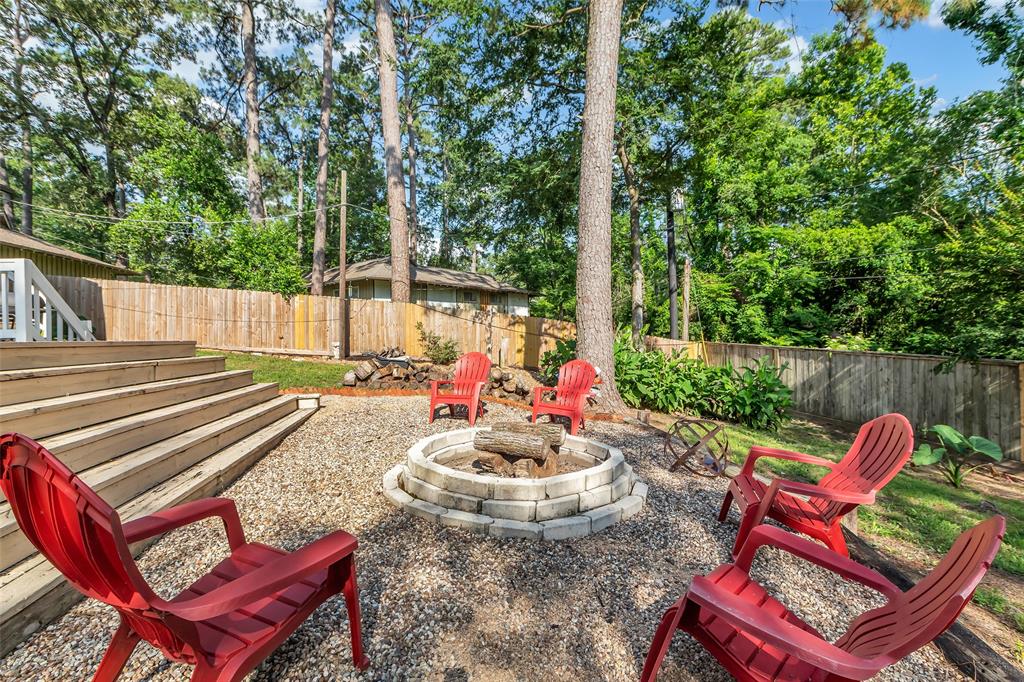
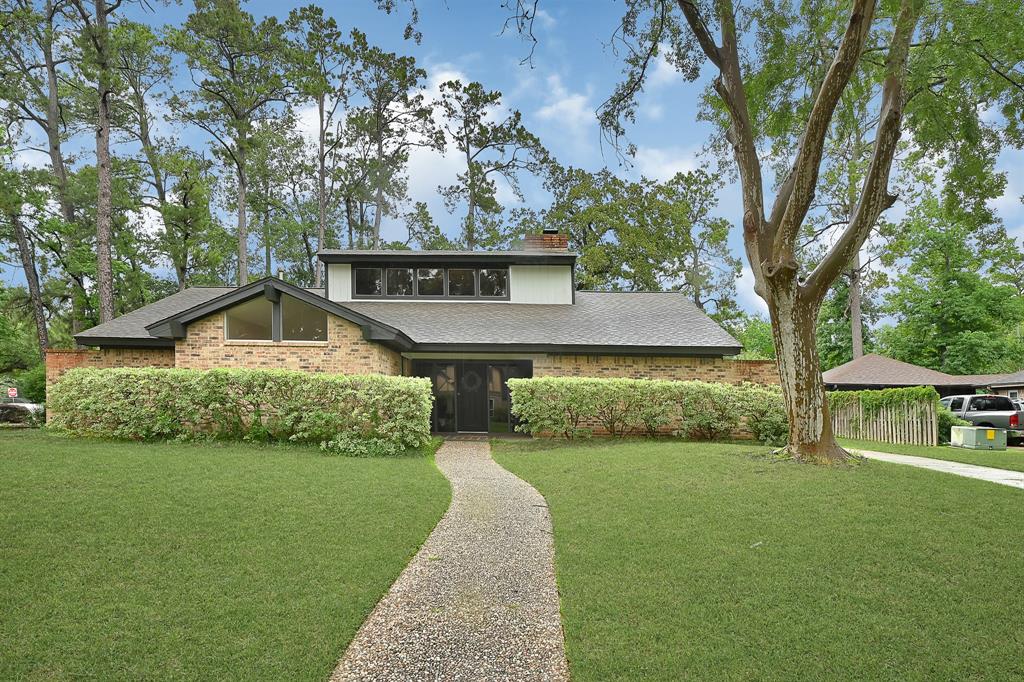
Luxury and charm converge in this beautifully renovated 4-bed, 2.5-bath home nestled on a lush 1/3-acre lot with no back neighbors. Surrounded by mature trees for enhanced privacy, this serene retreat sits just a block from scenic bike trails. The expansive living area flows into a designer kitchen with a large island--ideal for both everyday cooking and entertaining. Double French doors lead to a two-tiered deck overlooking tranquil woods, creating a perfect space to unwind. The elegant primary suite features a walk-in closet, spa-like bath with a walk-in shower, and a private balcony with backyard views. Enjoy outdoor living with a fully fenced yard and spacious patio. Located in a peaceful, family-friendly neighborhood close to parks, schools, and shopping. An active AHS home warranty is included, offering added peace of mind for both the home and its systems.
Property Features
Location Information
County
Harris
Geo Market Area
Kingwood West
MLS Area
32
Subdivision
Forest Cove
Latitude
30.026735
Directions
Take I-69/US-59 N to Eastex Fwy Rd. Take exit 152 from I-69/US-59 N; Continue on Eastex Fwy Rd. Take Kingwood Dr, Chestnut Ridge Rd, Forest Cove Dr and Hamblen Rd, turn right onto Indian Hill Trail Hill Top Ln in Harris County.
Longitude
-95.228768
Interior Features
Primary Bedroom on Main
Yes
Primary Bathroom Description
Full Secondary Bathroom Down, Half Bath, Primary Bath: Double Sinks, Primary Bath: Separate Shower, Primary Bath: Shower Only, Secondary Bath(s): Tub/Shower Combo
Total Rooms
5
1/2 Baths
1
Room Descriptions
10x10 Bedroom, 10X10 Bedroom, 11X11 Bedroom, 16x14 Primary Bedroom
Has Fireplace
Yes
Bedroom Description
All Bedrooms Down, Primary Bed - 1st Floor
Fireplace Description
Gas Connections
Exterior Features
Style
Traditional
Garage Spaces
2
Stories
1
Has a Pool
No
Is New Construction
No
Acre Range
0 Up To 1/4 Acre
Exterior
Back Green Space, Back Yard, Back Yard Fenced, Covered Patio/Deck, Fully Fenced, Patio/Deck
Lot Description
Subdivision Lot, Wooded
Siding
Cement Board, Wood
Lot Size in Acres
0.31
Parking Description
Attached Garage
Lot Size in Sq. Ft.
13,500
Has Garage
Yes
Is One Story
Yes
School
School District
Humble
Middle School
KINGWOOD MIDDLE SCHOOL
Elementary School
FOSTER ELEMENTARY SCHOOL (HUMBLE)
High School
KINGWOOD PARK HIGH SCHOOL
Additional Information
Finance Available
Cash Sale, Conventional, FHA, Investor, VA
Year Built
1971
Property Type
SFR
Status
Active
Property SubType
Single-Family
Similar Listings
Mortgage Calculator
$1,961
per month
30 Year Fixed. 3.52% Interest Rate.
Principal + Interest
$1,513
Monthly Tax
$350
Monthly Insurance
$98
yrs
%
$
$
Based on a fully amortized fixed rate loan. Ask your agent for the tax rates in your area. Insurance estimate is based on an average cost, your final premium cost will be determined by the type of coverage you select. This program only provides an estimate.
Schools
Walk Score
Real Estate IDX Powered by iHomefinder