
2405 MAR VISTA LANE, LA MARQUE, TX 77568
Homes for sale in La Marque.
Homes for sale in 77568.
2405 Mar Vista Lane
La Marque, TX 77568
List Price$344,950
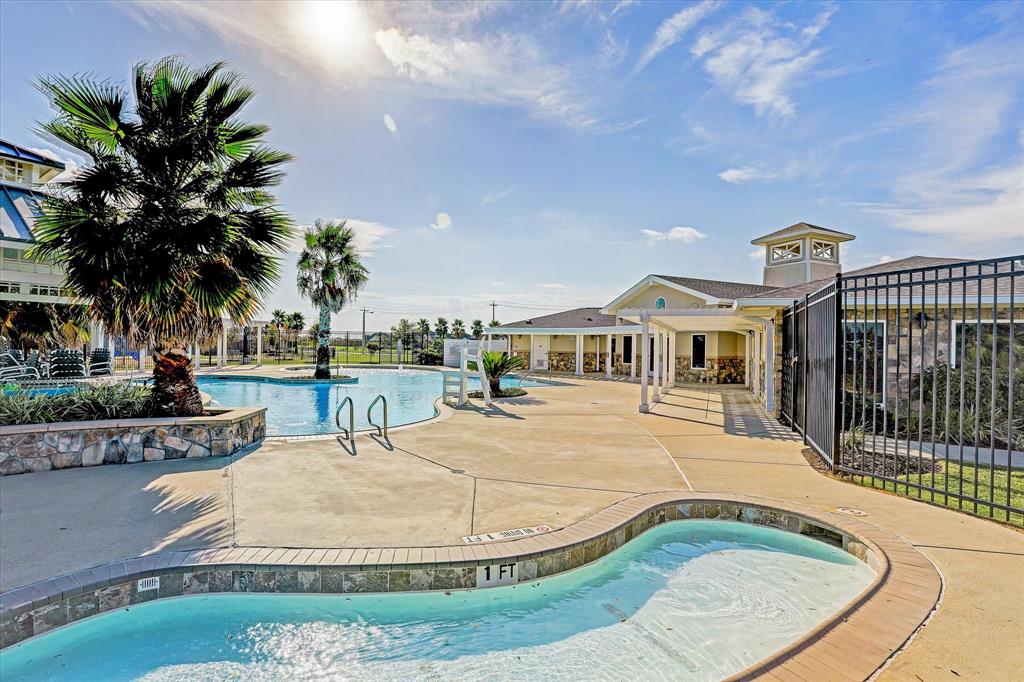
Listing #64827313
4
Bedrooms
3 full
Bathrooms
2,121
Square Feet
House
Type
About This Property
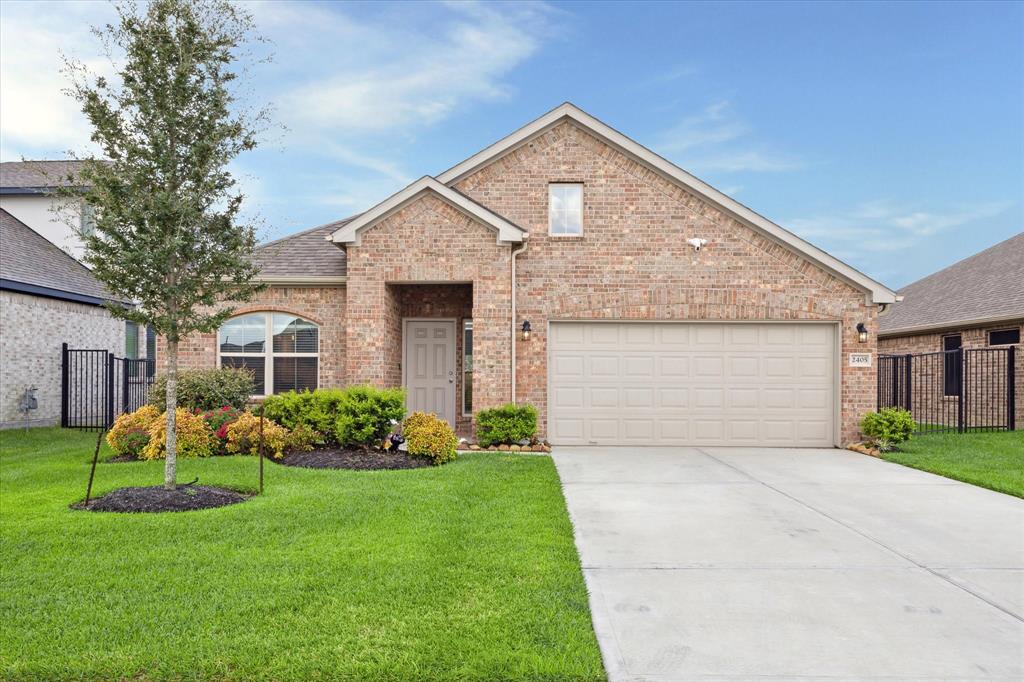
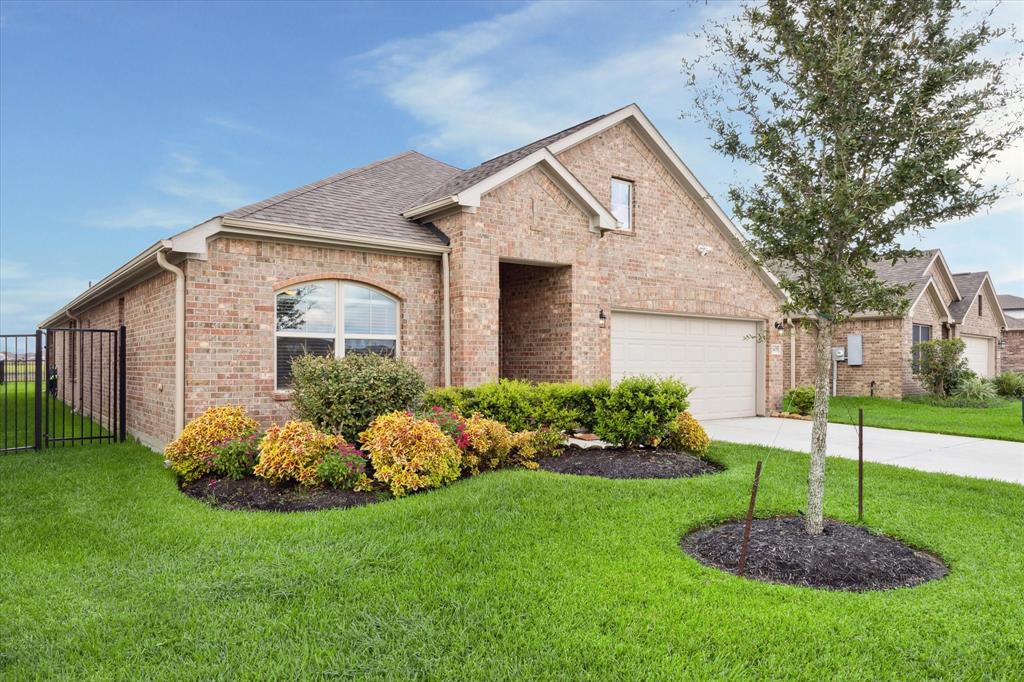
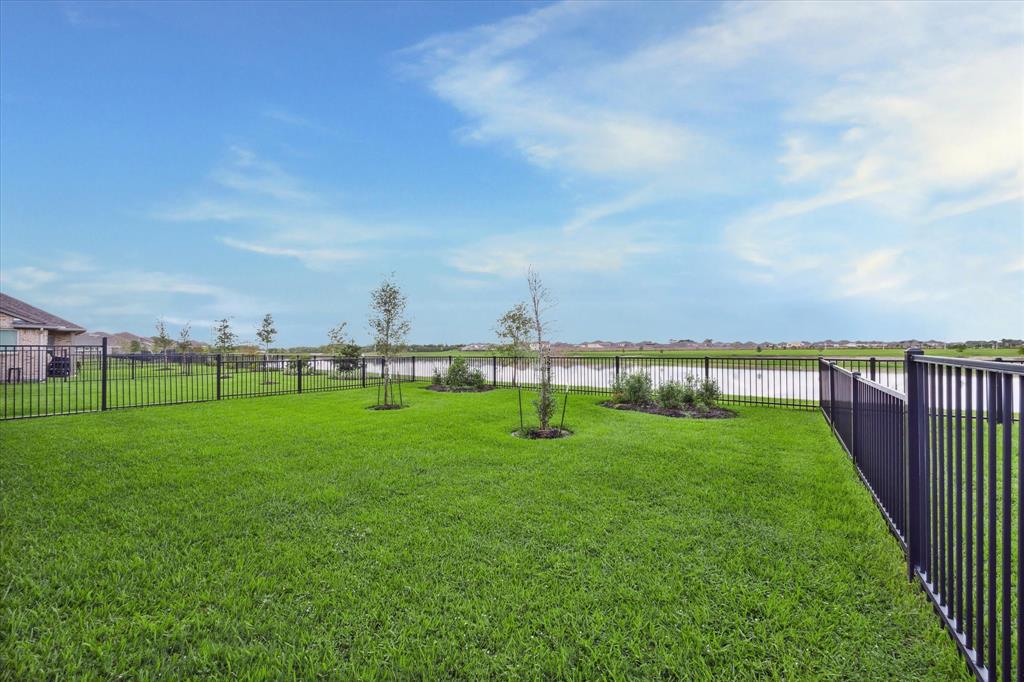
Recent construction Colina Home. Open floor plan 1 story w/4 bdrms, 3 bath home w/water views. Open floor-plan w/oversized living, dining & kitchen living. Island kitchen w/ oversized undermount farm sink, stainless steel appliances, granite countertops, 42" below and above floating cabinets w/undermount lighting, kitchen island w/breakfast seating, walk-in pantry & pendant lighting. Expansive dining/living with lake views, ceiling fan & designer lighting and 4" oak-pattern vinyl plank flooring. Primary suite w/tray ceiling & lake views. Ensuite bath w/double sinks & oversized, double rain shower with two benches, shampoo niche & corner-mounted toiletry shelves. 10' ceilings, 4" baseboards, 2' faux wood blinds, ceiling fans and 6-panel doors throughout, vinyl plank flooring in living spaces, & carpet in all bedrooms. Four sided brick and rain gutters, Lennox 16 seer A/C, tankless water heater, Taexx interior pest control system, back covered patio, & front/back sprinkler system.
Property Features
Location Information
County
Galveston
Geo Market Area
Texas City
LegalSubdivision
Lago Mar
Subdivision
Lago Mar
MLS Area
33
Directions
I-45 Gulf Fwy So. Exit Holland Rd at the Buc-ee's. Take a left at Lago Mar Blvd. Take a right at Lago Xing. Take a left at Margo Vista Ln. Home is on the right.
Latitude
29.404127
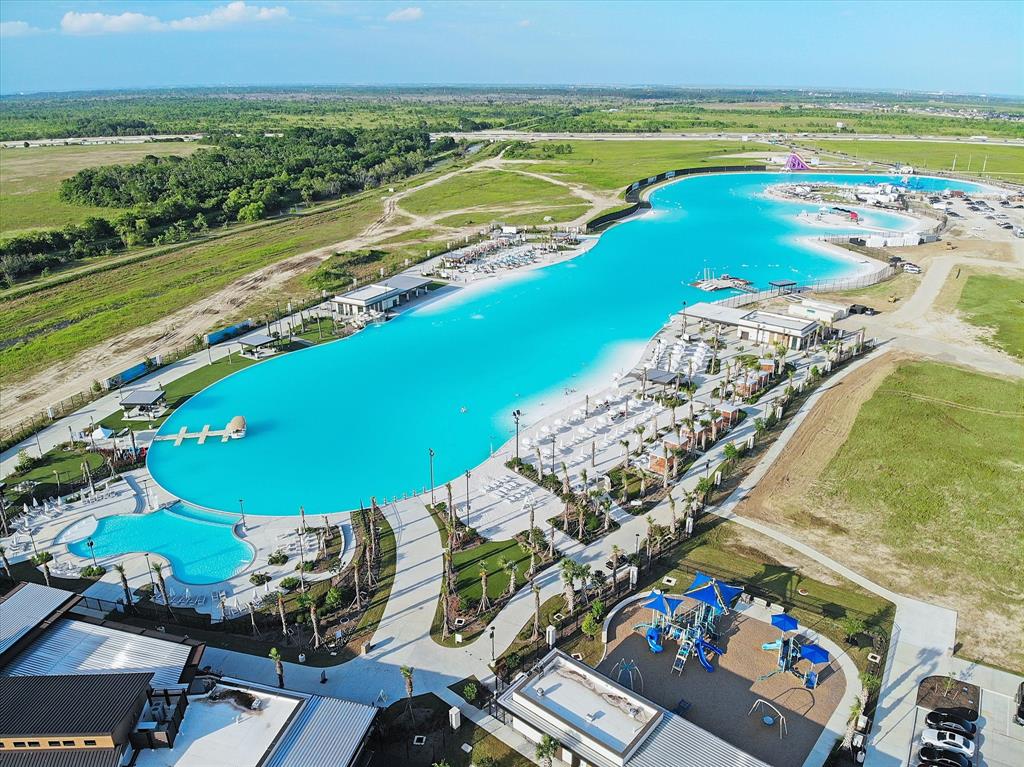
Master Planned Community
Lago Mar
Longitude
-95.063266
Interior Features
Primary Bedroom on Main
Yes
Bedroom Description
All Bedrooms Down, Primary Bed - 1st Floor, Walk-In Closet
Total Rooms
13
Primary Bathroom Description
Primary Bath: Double Sinks, Primary Bath: Shower Only, Secondary Bath(s): Tub/Shower Combo
Room Descriptions
12 x 8 Primary Bath, 13 x 11 Bedroom, 13 x 11 Bedroom, 14 x 10 Bedroom, 14 x 12 Kitchen, 17 x 10 Dining Room, 17 x 13 Primary Bedroom, 17 x 15 Living Room, 21' x 6' Entry, 25 x 8 Exterior Porch/Balcony, 5 x 5 Utility, 7 x 5 Bath, 8 x 5 Bath
Has Fireplace
No
Exterior Features
Style
Traditional
Garage Spaces
2
Stories
1
Has a Pool
No
Is New Construction
No
Acre Range
0 Up To 1/4 Acre
Exterior
Back Green Space, Back Yard, Back Yard Fenced, Covered Patio/Deck, Sprinkler System
Lot Description
Greenbelt, Subdivision Lot, Water View
Siding
Brick, Cement Board, Wood
Lot Size in Acres
0.166
Parking Description
Attached Garage
Lot Size in Sq. Ft.
7,239
Has Garage
Yes
Is One Story
Yes
School
School District
Dickinson
Middle School
LOBIT MIDDLE SCHOOL
Elementary School
LOBIT ELEMENTARY SCHOOL
High School
DICKINSON HIGH SCHOOL
Additional Information
Finance Available
Cash Sale, Conventional, FHA
Year Built
2022
Property Type
SFR
Status
Active
Property SubType
Single-Family
Similar Listings
Mortgage Calculator
$1,610
per month
30 Year Fixed. 3.52% Interest Rate.
Principal + Interest
$1,243
Monthly Tax
$287
Monthly Insurance
$80
yrs
%
$
$
Based on a fully amortized fixed rate loan. Ask your agent for the tax rates in your area. Insurance estimate is based on an average cost, your final premium cost will be determined by the type of coverage you select. This program only provides an estimate.
Schools
Walk Score
Real Estate IDX Powered by iHomefinder