
13324 LAGO ACERO LANE, TEXAS CITY, TX 77568
Homes for sale in Texas City.
Homes for sale in 77568.
13324 Lago Acero Lane
Texas City, TX 77568
List Price$329,400
Listing #10855375
4
Bedrooms
3 full
Bathrooms
2,200
Square Feet
House
Type
About This Property
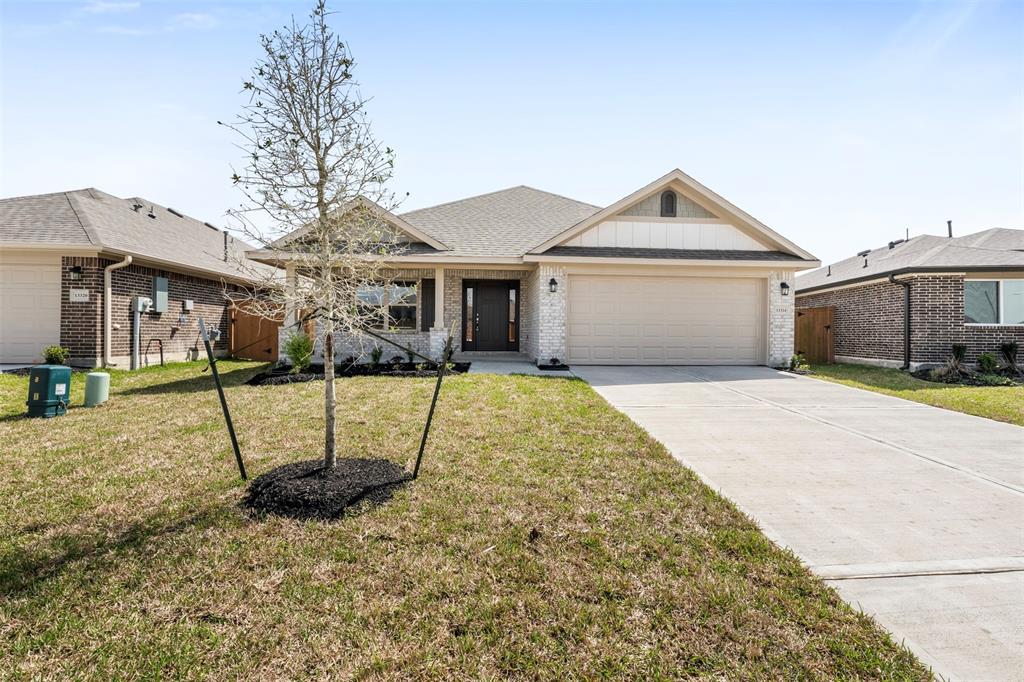
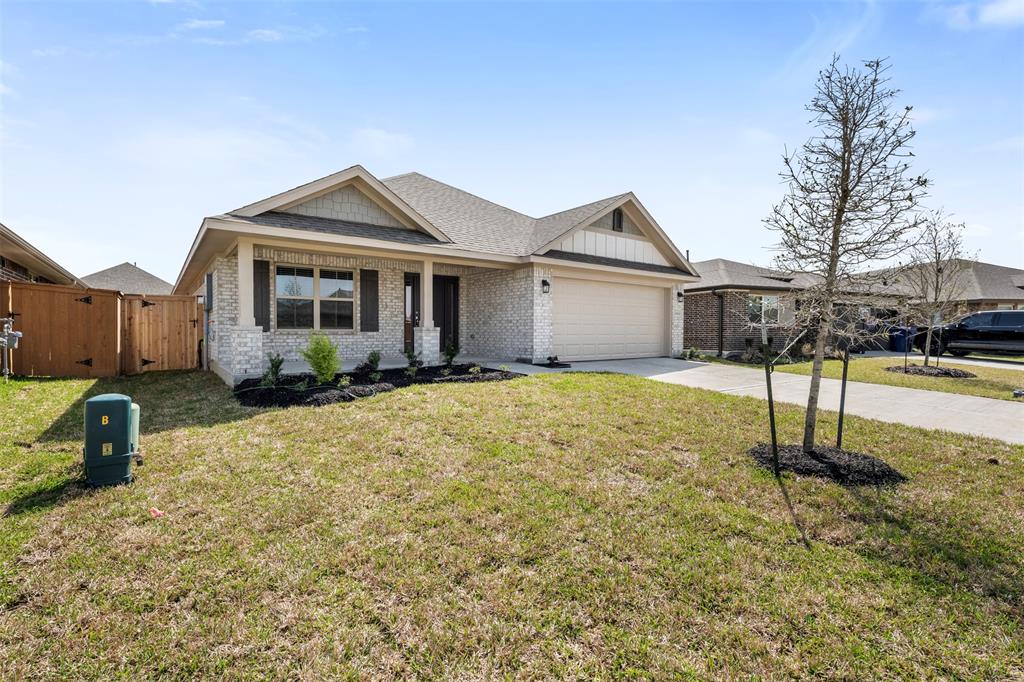
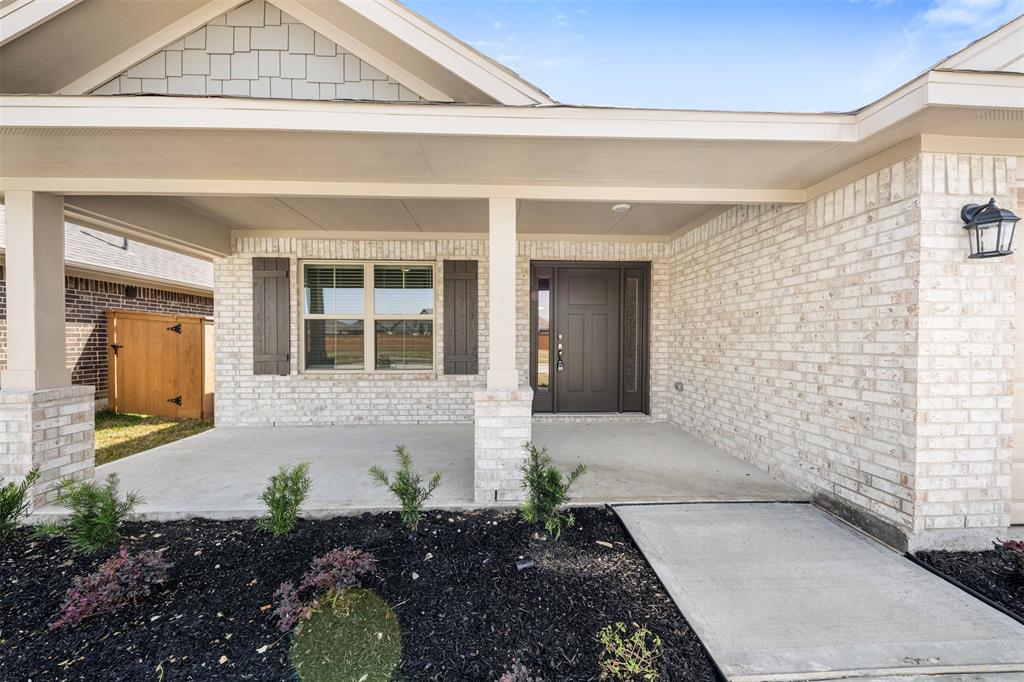
Ready for IMMEDIATE Move-In! This 2200 plan from Adams Homes won't last long! Spaciously laid out at 2200sqft with 4 bedrooms and 3 full bathrooms, this home will be well-equipped for you! The exterior is wrapped with brick on all 4 sides with a front roomy porch and covered back patio. Inside you'll find LVP flooring throughout the living & dining areas, stainless steel appliances in the kitchen, granite countertops in the kitchen and bathrooms, tile backsplashes, & 36" shaker style cabinets. Make the drive out to Adams Homes in Lago Mar to see this one while it lasts!
Property Features
Location Information
County
Galveston
Geo Market Area
Texas City
MLS Area
33
Subdivision
Lago Mar
Latitude
29.404762
Directions
From Houston- Take 45S towards Galveston. Exit 19 & merge onto feeder rd. Go to Fashion Way (Just past Tanger Outlet Mall) & turn right. Go to Lago Mar Blvd. & turn left. Take Lago Mar Blvd. to Crystal Sands Dr. & turn right. Go to Golden Palms Ln. & turn left. Follow Golden Palms Ln. around to the right and it becomes Lago Acero Ln. Home is on the left side
Longitude
-95.060350
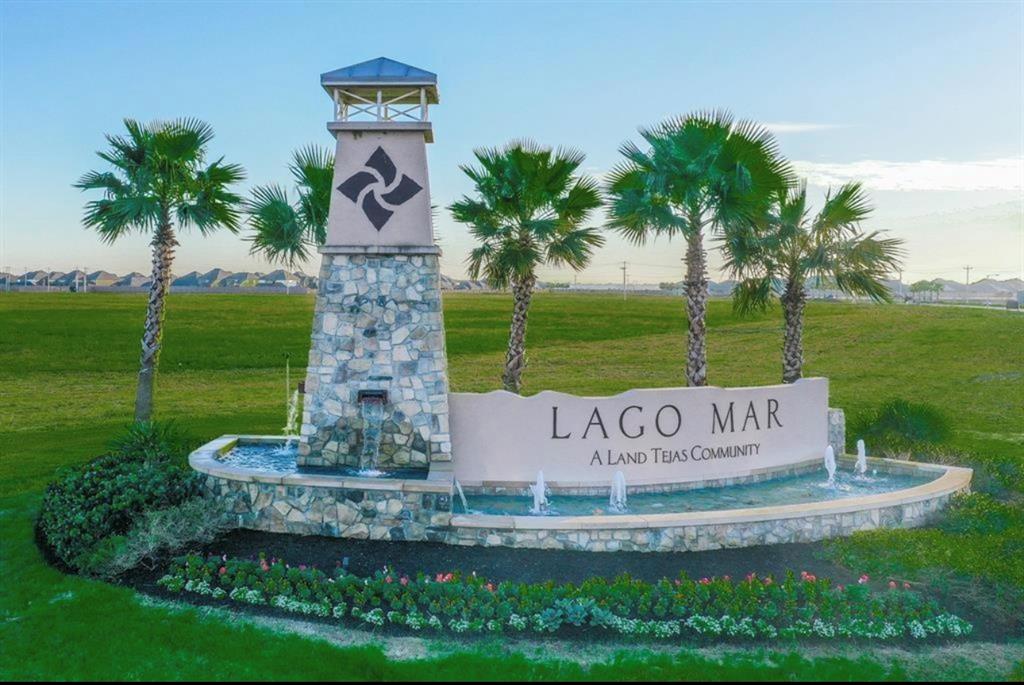
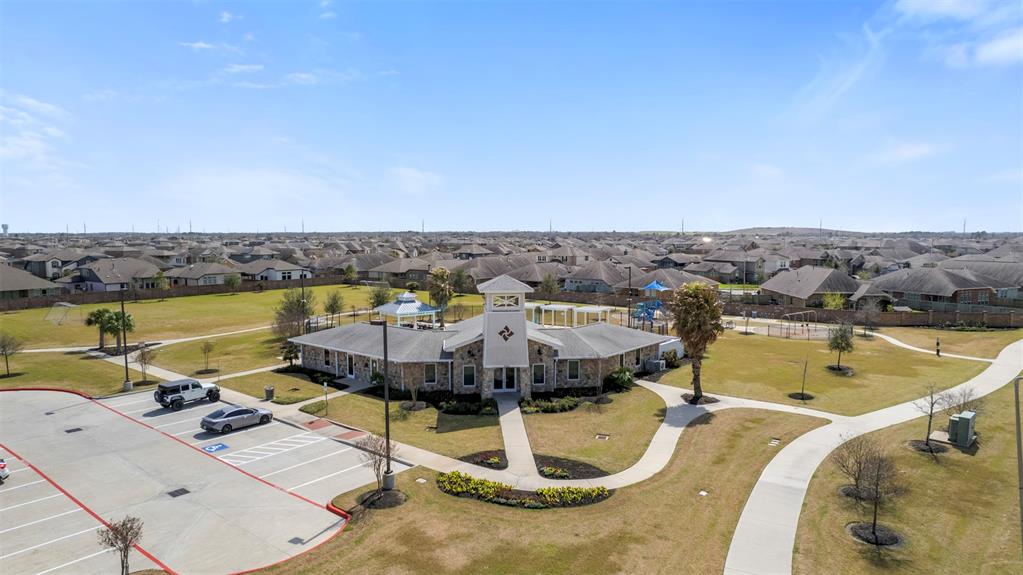
Master Planned Community
Lago Mar
Interior Features
Total Rooms
8
Primary Bathroom Description
Primary Bath: Double Sinks, Primary Bath: Separate Shower, Primary Bath: Soaking Tub, Secondary Bath(s): Double Sinks, Secondary Bath(s): Tub/Shower Combo
Room Descriptions
Family Room, Formal Dining
Kitchen Description
Breakfast Bar, Kitchen open to Family Room, Pantry
Bedroom Description
En-Suite Bath, Split Plan, Walk-In Closet
Has Fireplace
No
Exterior Features
Style
Traditional
Has a Pool
No
Stories
1
Acre Range
0 Up To 1/4 Acre
Is New Construction
Yes
Lot Description
Subdivision Lot
Exterior
Back Yard Fenced, Covered Patio/Deck, Porch
Lot Size in Acres
0.14
Siding
Brick, Cement Board, Wood
Lot Size in Sq. Ft.
6,120
Parking Description
Attached Garage
Is One Story
Yes
Has Garage
No
School
School District
Dickinson
Middle School
LOBIT MIDDLE SCHOOL
Elementary School
LOBIT ELEMENTARY SCHOOL
High School
DICKINSON HIGH SCHOOL
Additional Information
Finance Available
Cash Sale, Conventional, FHA, VA
Year Built
2025
Property Type
SFR
Status
Active
Property SubType
Single-Family
Similar Listings
Mortgage Calculator
$1,537
per month
30 Year Fixed. 3.52% Interest Rate.
Principal + Interest
$1,187
Monthly Tax
$274
Monthly Insurance
$76
yrs
%
$
$
Based on a fully amortized fixed rate loan. Ask your agent for the tax rates in your area. Insurance estimate is based on an average cost, your final premium cost will be determined by the type of coverage you select. This program only provides an estimate.
Schools
Walk Score
Real Estate IDX Powered by iHomefinder