
2381 SEAHURST COURT, LEAGUE CITY, TX 77573
Homes for sale in League City.
Homes for sale in 77573.
2381 Seahurst Court
League City, TX 77573
List Price$524,000

Listing #89068526
4
Bedrooms
3 full, 1 partial
Bathrooms
3,110
Square Feet
House
Type
About This Property
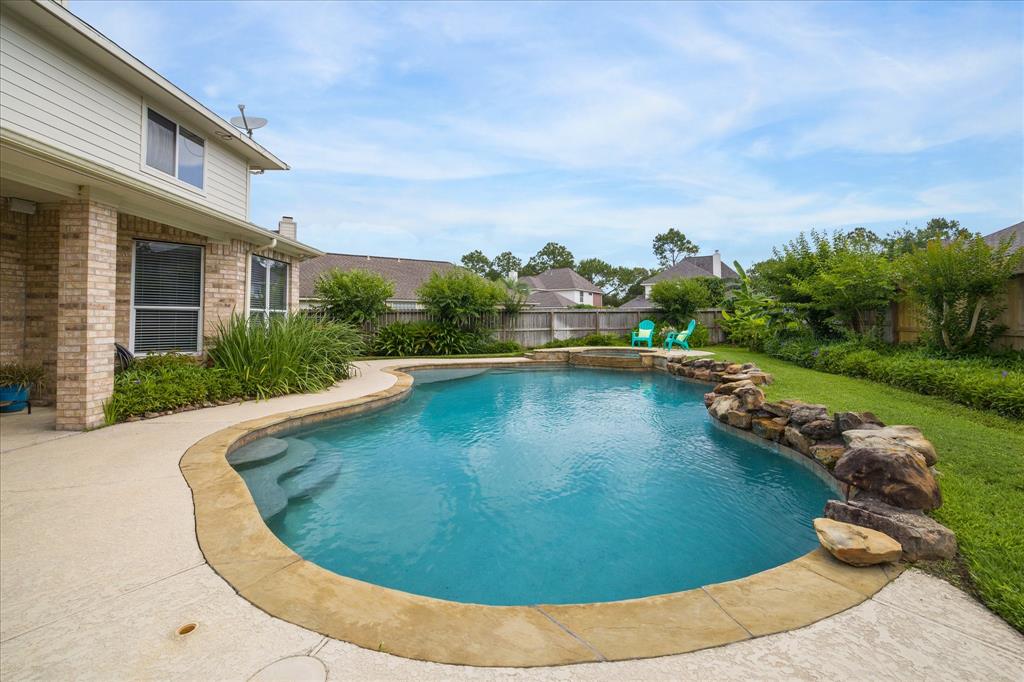
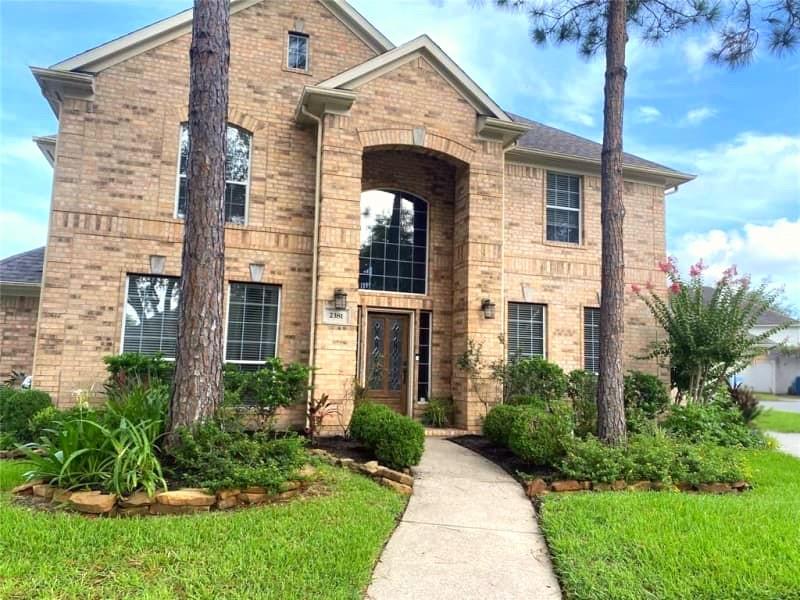
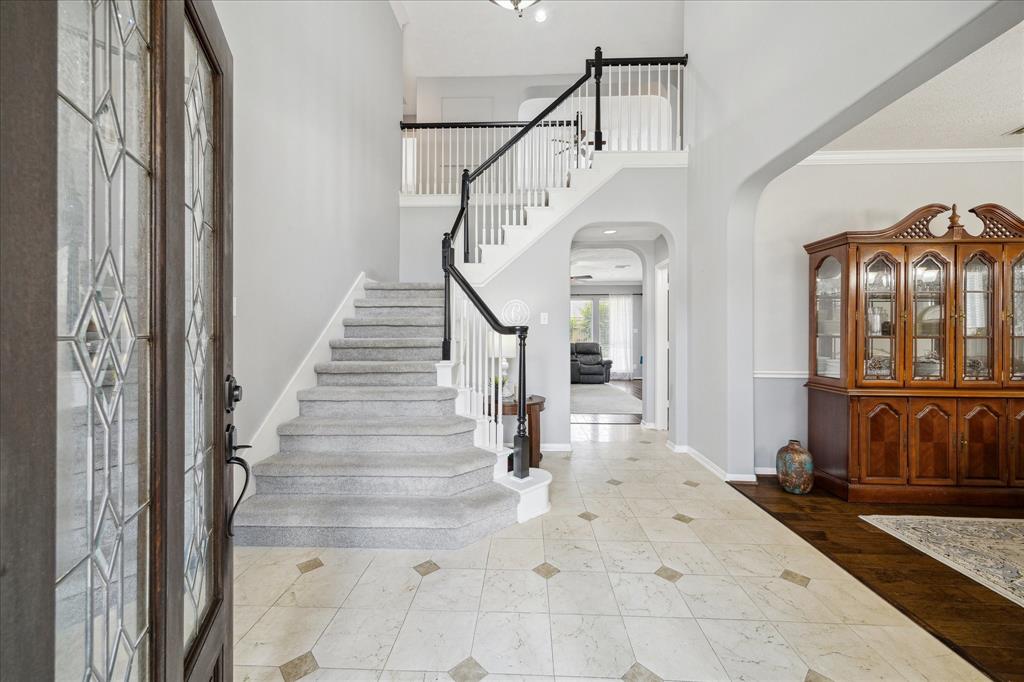
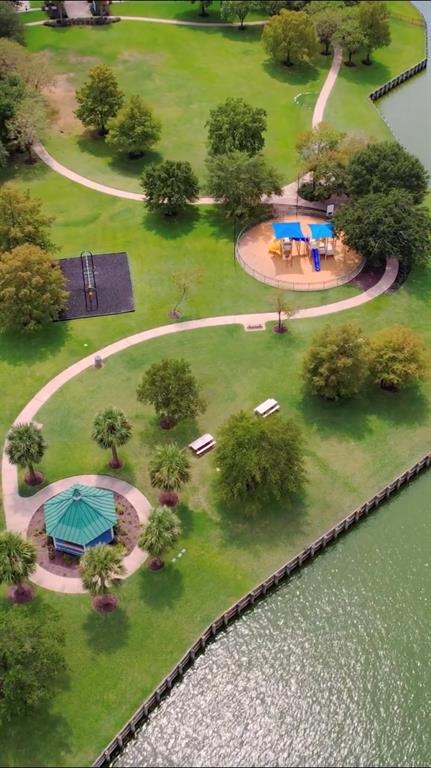
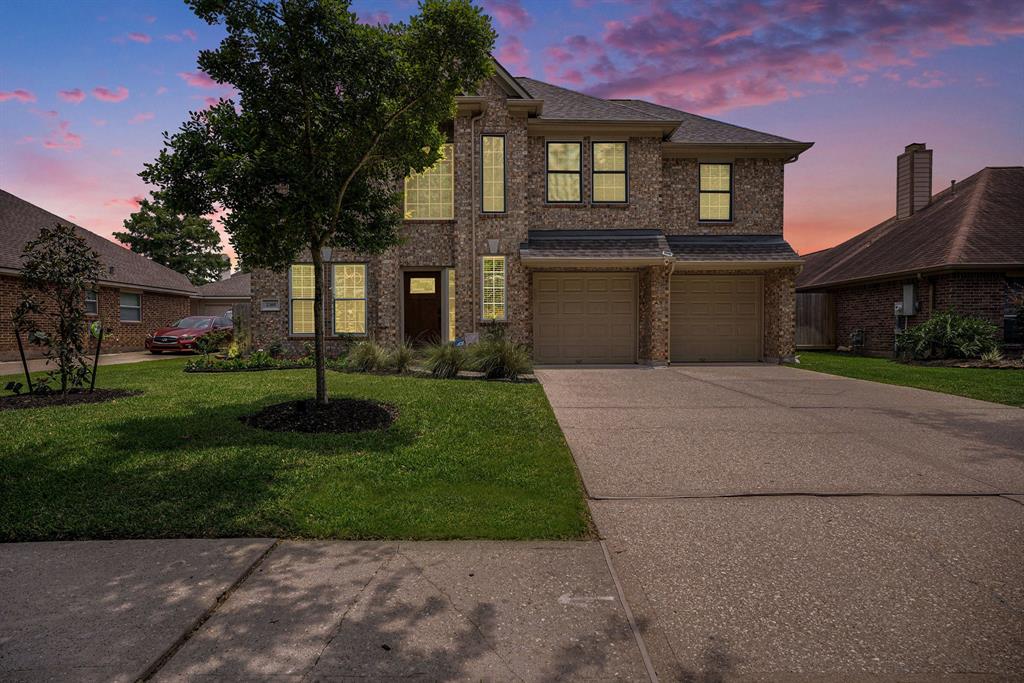
Stunning 4 bed, 3.5 bath gem in Harbour Pointe, South Shore Harbour in League City's sought-after neighborhood! 2 story all brick home positioned on a large cul-de-sac lot. Spacious island kitchen with quartz counters, double ovens, gas cooktop, SS appliances & backsplash. Study with French doors & built-ins, large game room, stacked stone fireplace, crown molding, wood floors. Newly remodeled (2025) spa-like primary bath with quartz counters, freestanding tub & seamless glass shower, new custom tile floors. Carpet upstairs and primary bedroom installed 2024. Backyard oasis with covered patio, volleyball style pool with rock waterfall and hot tub, lush landscaping, sprinkler system, 3-car drive-through garage & shed. Roof ~7 yrs, newer AC, fresh paint & flooring. Community park, local marinas and golf course. Minutes to I-45, dining & schools! Perfect location to commute to downtown Houston or Galveston. Don't wait, schedule your private tour TODAY!
Virtual Tour
Property Features
Location Information
County
Galveston
Geo Market Area
League City
MLS Area
33
Subdivision
Harbour Pointe Sec 2 99
Latitude
29.536593
Directions
From Houston; Follow Gulf Fwy, W Main St and Marina Bay Dr to Seahurst Ct in League City. I-45 S to exit 23 toward Farm to Market 518/League City. Continue onto Marina Bay Dr. Turn left onto Lighthouse Blvd.Turn left onto Harbour Pointe Dr. Turn left onto Calypso Ln. Calypso Ln turns right and becomes Golden Shores Ln.Golden Shores Ln turns right and becomes Autumn Mist Ln.Turn right onto Seahurst Ct.
Longitude
-95.069995
Master Planned Community
South Shore Harbour
Interior Features
Primary Bedroom on Main
Yes
Primary Bathroom Description
Half Bath, Primary Bath: Double Sinks, Primary Bath: Separate Shower, Primary Bath: Soaking Tub, Secondary Bath(s): Tub/Shower Combo
Total Rooms
14
1/2 Baths
1
Room Descriptions
Entry, Exterior Porch/Balcony, Primary Bath, 10x9 Breakfast, 12x10 Home Office/Study, 13x12 Bedroom, 13x12 Bedroom, 14x12 Dining Room, 14x13 Kitchen, 15x13 Bedroom, 17x14 Game Room, 19x16 Family, 20x14 Primary Bedroom, 7x7 Utility
Has Fireplace
Yes
Bedroom Description
En-Suite Bath, Primary Bed - 1st Floor, Sitting Area, Walk-In Closet
Exterior Features
Style
Traditional
Has a Pool
Yes
Stories
2
Golf Course
Yes
Is New Construction
No
Acre Range
0 Up To 1/4 Acre
Siding
Brick, Cement Board
Lot Description
Cul-De-Sac, In Golf Course Community
Parking Description
Detached Garage, Oversized Garage
Lot Size in Acres
0.232
Has Garage
Yes
Lot Size in Sq. Ft.
10,099
Garage Spaces
3
Is One Story
No
School
School District
Clear Creek
Middle School
CLEAR CREEK INTERMEDIATE SCHOOL
Elementary School
FERGUSON ELEMENTARY SCHOOL
High School
CLEAR CREEK HIGH SCHOOL
Additional Information
Finance Available
Conventional, FHA, VA
Year Built
1999
Property Type
SFR
Status
Active
Property SubType
Single-Family
Similar Listings

Mortgage Calculator
$2,446
per month
30 Year Fixed. 3.52% Interest Rate.
Principal + Interest
$1,888
Monthly Tax
$436
Monthly Insurance
$122
yrs
%
$
$
Based on a fully amortized fixed rate loan. Ask your agent for the tax rates in your area. Insurance estimate is based on an average cost, your final premium cost will be determined by the type of coverage you select. This program only provides an estimate.
Schools
Walk Score
Real Estate IDX Powered by iHomefinder