
238 BREWER ST, KYLE, TX 78640
Homes for sale in Kyle.
Homes for sale in 78640.
List Price$615,000
238 BREWER ST
Kyle, TX 78640
Listing #2003108
4
Bedrooms
3 full, 1 partial
Bathrooms
3,448
Square Feet
House
Type
About This Property
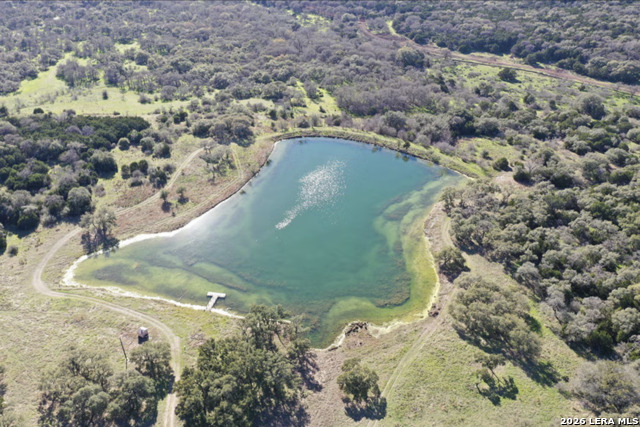
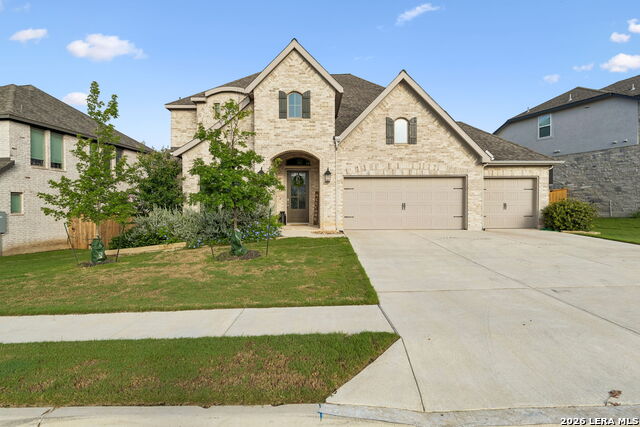
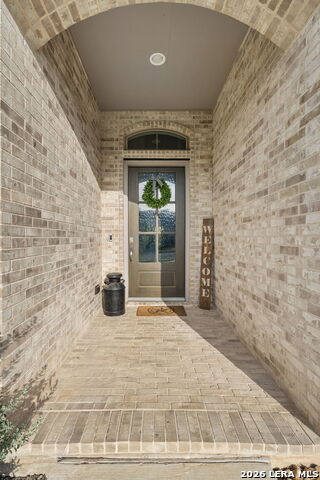
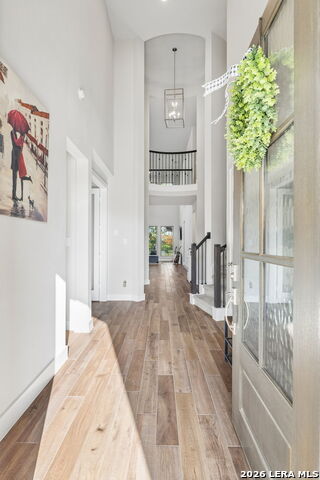
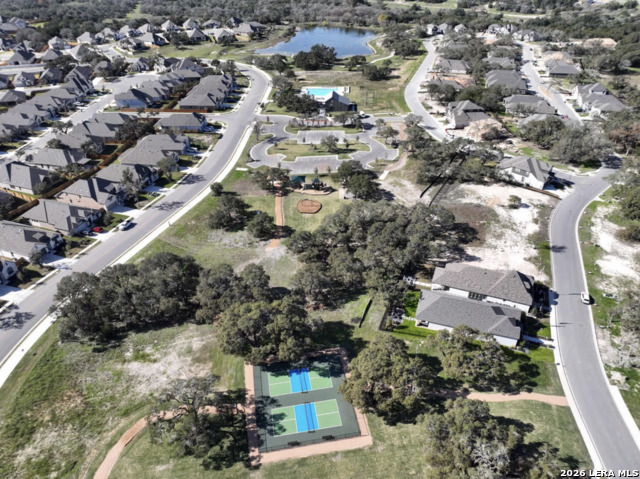
Prepare to be captivated from the moment you step through the door of this stunning Perry home. A dramatic two-story rotunda entry and a sweeping curved staircase instantly set a tone of sophisticated architectural design. Just off the grand foyer, elegant French doors open to a private home office, while the heart of the home unfolds into an expansive, living space. Anchoring the open-concept design is a true chef's kitchen, boasting a gas cooktop, abundant counter space, a walk-in pantry, and a massive center island that effortlessly invites gathering and entertaining. This culinary centerpiece flows seamlessly into a dining area with soaring ceilings and a spacious living room bathed in brilliant natural light from a spectacular wall of windows. Designed as a personal sanctuary, the main-level primary suite features 13-foot ceilings, expansive windows, and a spa-like en-suite bath leading to dual oversized walk-in closets-one of which offers the ultimate daily luxury of direct laundry room access. A highly convenient first-floor guest suite with its own private bath ensures that visitors feel right at home. The luxury and thoughtful design continue upstairs, where a sprawling loft and a dedicated media room enclosed by French doors provide the ultimate spaces for relaxation and next-level entertainment. Step outside to embrace alfresco living on the covered patio, perfectly equipped with Bluetooth-enabled ceiling fans to set the mood for your dream outdoor kitchen and pre-plumbed gas grill. Car enthusiasts and hobbyists will marvel at the rare four-car tandem garage finished with pristine epoxy flooring, providing abundant space for vehicles and storage. Located in a prime and highly desirable neighborhood, this exceptional property elevates everyday living with resort-style community amenities, including a sparkling pool, sports courts, a tranquil fishing pond, and scenic walking trails.
Listing Courtesy of Courtney Salinas, Legacy Broker Group (210) 980-3066
Property Features
Location Information
County
Hays
MLS Area
3100
Neighborhood Amenities
Pool, Clubhouse, Park/Playground, Jogging Trails, Spor
Subdivision
6 CREEKS
Interior Features
Room Dimensions
Living: 23x23, Kitchen: 13x23, MasterBR: 14x19, BR2: 13x10, BR3: 13x13, BR4: 13x11
Has Family Room
Yes
Interior
Two Living Area, Liv/Din Combo, Island Kitchen, Walk-In Pantry, Study/Library, Media Room, Loft, Utility Room Inside, Secondary Bedroom Down, 1st Floor Lvl/No Steps, High Ceilings, Open Floor Plan, Laundry Main Level, Laundry Room, Walk in Closets
Fireplace Description
Not Applicable
Master Bedroom Description
DownStairs
Heating
Central
Master Bathroom Description
Tub/Shower Separate, Garden Tub
Heating Fuel
Electric
1/2 Baths
1
Cooling
One Central
Has Dining Room
Yes
Floors
Carpeting, Ceramic Tile
Exterior Features
Style
Two Story, Traditional
Parking Description
Four or More Car Garage
Construction
Pre-Owned
Has Garage
Yes
Manufacturer
Perry Homes
Garage Spaces
4
Foundation
Slab
Pool/Spa Description
None
Roof
Composition
Lot Size
0.2036
Water / Sewer
Water System, Sewer System, City
School
School District
Hays I.S.D.
Jr. High School
Call District
Elementary School
Call District
High School
Call District
Additional Information
Proposed Terms
Conventional, FHA, VA, Cash
Status
New
Property Type
SFR
HOA Fee
$200
Property SubType
Single Family Detached
HOA Frequency
Quarterly
Year Built
2024
Similar Listings



Mortgage Calculator
$2,871
per month
30 Year Fixed. 3.52% Interest Rate.
Principal + Interest
$2,216
Monthly Tax
$512
Monthly Insurance
$143
yrs
%
$
$
Based on a fully amortized fixed rate loan. Ask your agent for the tax rates in your area. Insurance estimate is based on an average cost, your final premium cost will be determined by the type of coverage you select. This program only provides an estimate.
Schools
Walk Score

© 2026 LERA MLS. All rights reserved.
© 2026 LERA MLS. All rights reserved.
The data relating to real estate on this website comes in part from the Internet Data Exchange (IDX) Program of the LERA MLS. IDX information is provided exclusively for consumers' personal non-commercial use and may not be used for any purpose other than to identify prospective properties consumers may be interested in purchasing. All Information Is Deemed Reliable But Is Not Guaranteed Accurate.
LERA MLS data last updated at July 25, 2026, 3:47 PM CT
Real Estate IDX Powered by iHomefinder