
195 GRAND CANYON WAY, KYLE, TX 78640
Homes for sale in Kyle.
Homes for sale in 78640.
List Price$529,000
195 Grand Canyon Way
Kyle, TX 78640



Listing #1947501
About This Property
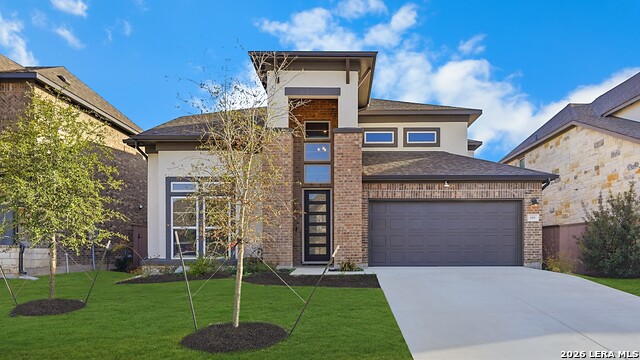
Nestled within the sought-after Anthem community, Grand Canyon Vista presents the beautifully crafted Heidelberg floor plan by Newmark Homes, where thoughtful design, refined finishes, and comfortable living come together for both everyday life and memorable gatherings. Inside, a gracious entryway unfolds into the main living spaces, where soaring ceilings and expansive windows fill the home with natural light. Anchoring the space is a sleek 48-inch Allusion fireplace, adding modern elegance to the heart of the home. The kitchen blends style and function with quartz countertops, stainless steel appliances, a designer tile backsplash, and a spacious island with seating that naturally brings everyone together. The main level includes a private secondary suite with a full bath, offering a comfortable retreat for guests or extended family. The primary suite features a spacious layout and spa-inspired bathroom with dual vanities, soaking tub, walk-in shower, and generous walk-in closet. Upstairs, a spacious game room or secondary living area creates flexible space for entertainment or relaxation. Additional bedrooms are arranged alongside well-appointed bathrooms, including a convenient Jack-and-Jill layout. Energy-efficient features include a tankless water heater for long-term comfort and efficiency. Outdoor living extends the home's appeal with a covered patio designed for relaxing evenings or weekend gatherings. The outdoor space includes a sprinkler system and privacy fence, creating a comfortable outdoor setting. Residents of Anthem enjoy a vibrant community lifestyle with amenities including a playground, lap pool with beach entry, nature garden, sports fields, open-air pavilion, clubhouse, and green spaces throughout the community. Grand Canyon Vista offers a seamless blend of thoughtful design, elevated finishes, and community-centered living in one of the area's most desirable master-planned neighborhoods.
Listing Courtesy of Erin Rodriguez, Rodriguez Collective (210) 910-6841
Property Features
Location Information
County
Hays
MLS Area
3100
Neighborhood Amenities
Pool, Clubhouse, Park/Playground, Jogging Trails, Spor
Subdivision
Anthem
Interior Features
Room Dimensions
Dining: 16x11, Living: 14x15, Kitchen: 12x13, Family: 13x13, MasterBR: 15x14, BR2: 11x11, BR3: 11x10, BR4: 11x11
Fireplace Description
One, Living Room, Mock Fireplace, Glass/Enclosed Screen
Interior
Two Living Area, Eat-In Kitchen, Island Kitchen, Breakfast Bar, Walk-In Pantry, Utility Room Inside, Secondary Bedroom Down, 1st Floor Lvl/No Steps, High Ceilings, Open Floor Plan, Pull Down Storage, High Speed Internet, Laundry Main Level, Laundry Room, Walk in Closets
Heating
Central, Zoned, 1 Unit
Master Bedroom Description
DownStairs, Walk-In Closet, Ceiling Fan, Full Bath
Heating Fuel
Natural Gas
Master Bathroom Description
Tub/Shower Separate, Double Vanity, Garden Tub
Cooling
One Central, Zoned
1/2 Baths
1
Floors
Carpeting, Ceramic Tile, Vinyl
Has Dining Room
Yes
Accessibility
First Floor Bath, Full Bath/Bed on 1st Flr, First Fl
Has Family Room
Yes
Exterior Features
Style
Traditional
Parking Description
Two Car Garage, Attached
Construction
Pre-Owned
Has Garage
Yes
Exterior
Covered Patio, Privacy Fence, Sprinkler System, Double Pane Windows, Has Gutters, Mature Trees
Garage Spaces
2
Manufacturer
Newmark Homes
Pool/Spa Description
None
Foundation
Slab
Lot Size
0.138
Roof
Composition
Lot Description
Mature Trees (ext feat)
Water / Sewer
Water System
School
School District
Hays I.S.D.
Jr. High School
Call District
Elementary School
Call District
High School
Call District
Additional Information
Proposed Terms
Conventional, FHA, VA, Cash
Status
Active
Property Type
SFR
HOA Fee
$210
Property SubType
Single Family Detached
HOA Frequency
Quarterly
Year Built
2023
Miscellaneous
No City Tax, Virtual Tour, Cluster Mail Box
Similar Listings


Mortgage Calculator
$2,469
per month
30 Year Fixed. 3.52% Interest Rate.
Principal + Interest
$1,906
Monthly Tax
$440
Monthly Insurance
$123
yrs
%
$
$
Based on a fully amortized fixed rate loan. Ask your agent for the tax rates in your area. Insurance estimate is based on an average cost, your final premium cost will be determined by the type of coverage you select. This program only provides an estimate.
Schools
Walk Score

© 2026 LERA MLS. All rights reserved.
© 2026 LERA MLS. All rights reserved.
The data relating to real estate on this website comes in part from the Internet Data Exchange (IDX) Program of the LERA MLS. IDX information is provided exclusively for consumers' personal non-commercial use and may not be used for any purpose other than to identify prospective properties consumers may be interested in purchasing. All Information Is Deemed Reliable But Is Not Guaranteed Accurate.
LERA MLS data last updated at July 25, 2026, 7:27 AM CT
Real Estate IDX Powered by iHomefinder