
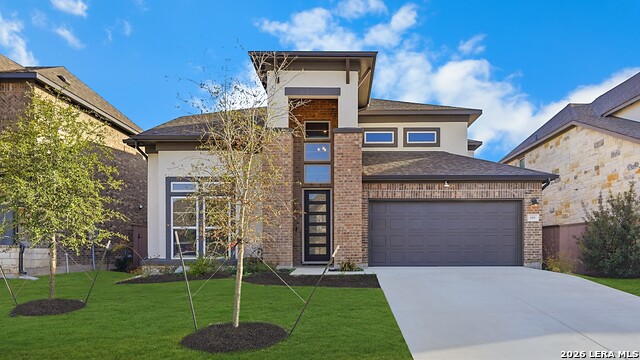
414 TUMBLING CREEK, KYLE, TX 78640
Homes for sale in Kyle.
Homes for sale in 78640.
List Price$685,000
414 Tumbling Creek
Kyle, TX 78640

Listing #1953096
5
Bedrooms
4 full, 1 partial
Bathrooms
3,562
Square Feet
House
Type
About This Property
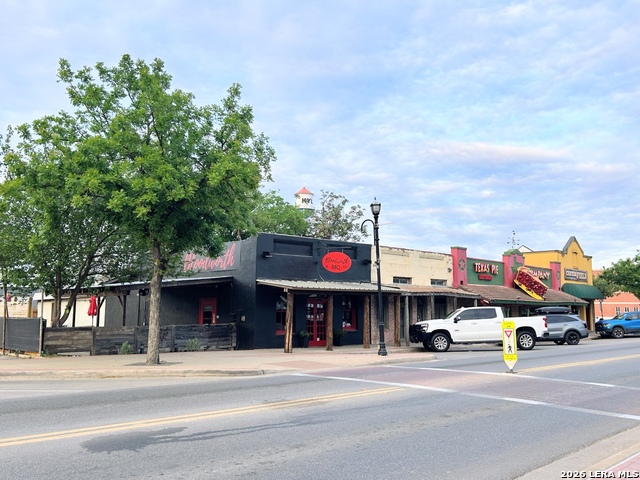
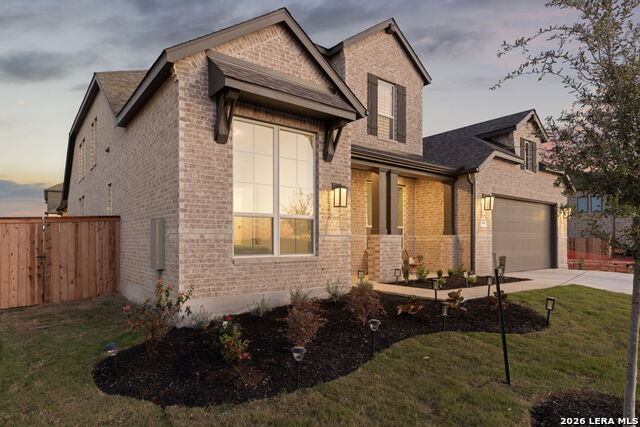
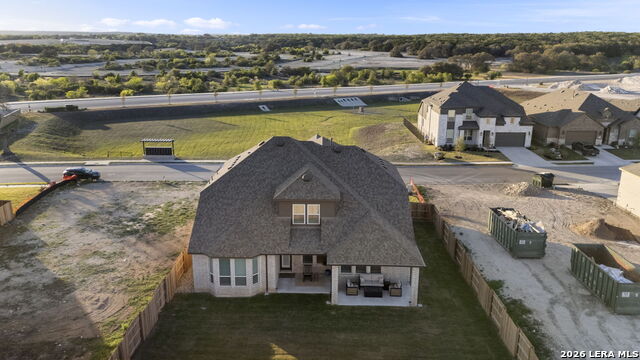
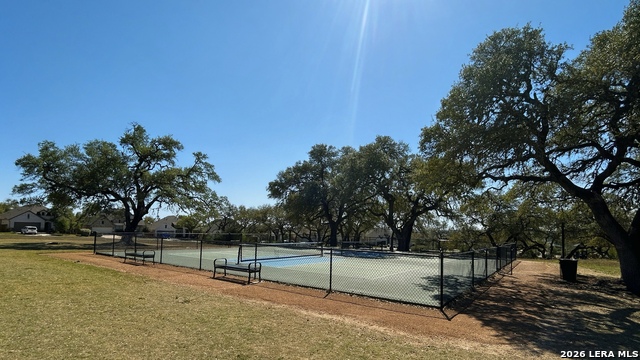
Price Improvement on this upgraded gem! Plus up to .01 preferred lender's credit toward buyer's closing costs if buyer finances with Hector Campirano with Rate Mortgage. 6 Creeks at Waterridge. Come for the smalltown feel with big city convenient location & resort like amenities, and you'll want to stay for the serene feeling this home gives at golden hour when you watch the last drop of sun set, while deer wander through as you relax on the porch, soaking in the picturesque unobstructed greenbelt view. This luxurious Highland home not only makes a statement; it exudes a sense of comfort and tranquility with its warm wooden floors, floor to ceiling brick fireplace and room for every part of your lifestyle. This type of luxury is functional and elegant all at once, offering scale with its open flow concept, soaring ceilings, and a grand foyer greeted by a rounded staircase. The gourmet kitchen is any chef's delight with a quartz countertop abundant island, gas cooking, and high-end built-in appliances flanked by Kent Moore cabinets and a coffee bar. The owners have added more style, function and value by installing plantation shutters throughout and an owned water softener system. This stunning 5-bedroom, 4.5-bath offers 3,562 sq ft of thoughtfully designed living space with 3 ensuites and a 3-car garage. A dedicated office/study, a media/theatre room, and a guest suite round out the main level. On the 2nd floor you'll find 3 bedrooms- 1 with an ensuite and 1 with a lifestyle room off of it for a variety of options & interests, as well as a huge game room that overlooks the main floor, making this home ideal for entertaining and a multitude of activities. The primary suite features a bay window and an upgraded spa-inspired bath with a freestanding tub and tile surround that feels like a personal retreat. Outside, you'll find the oversized covered back patio a place to unwind or entertain outdoors with plenty of room to dine al fresco then sit by an outdoor fire. This home was built to elevate and cater to every part of one's lifestyle. Enjoy a huge community pool, the fishing pond, pickleball courts, etc. The owners are even negotiable to let any or all of the furnishings be sold, so make us an offer! The location is unbeatable- small town but near Austin and all its entertainment and industry growth. Don't miss out, schedule your home tour today!
Listing Courtesy of Michelle Shipman, The Agency San Antonio (210) 849-2805
Property Features
Location Information
County
Hays
MLS Area
3300
Neighborhood Amenities
Waterfront Access, Pool, Tennis, Clubhouse, Park/Playg
Subdivision
6 CREEKS
Interior Features
Room Dimensions
Dining: 16x8, Living: 18x11, Kitchen: 14x24, MasterBR: 17x15, BR2: 11x14, BR3: 16x27, BR4: 12x10
Fireplace Description
One, Living Room, Gas, Gas Starter
Interior
Two Living Area, Separate Dining Room, Island Kitchen, Breakfast Bar, Walk-In Pantry, Study/Library, Game Room, Media Room, Loft, Utility Room Inside, Secondary Bedroom Down, High Ceilings, Open Floor Plan, Cable TV Available, High Speed Internet, Laundry Main Level, Laun
Heating
Central
Master Bedroom Description
Split, DownStairs, Walk-In Closet, Ceiling Fan, Full Bath
Heating Fuel
Natural Gas
Master Bathroom Description
Tub/Shower Separate, Double Vanity, Garden Tub
Cooling
One Central, Zoned
1/2 Baths
1
Floors
Carpeting, Ceramic Tile, Wood
Has Dining Room
Yes
Accessibility
Low Closet Rods, Low Pile Carpet, First Floor Bath, F
Has Family Room
Yes
Exterior Features
Style
Two Story, Traditional
Water / Sewer
Water System, Sewer System, City
Construction
Pre-Owned
Parking Description
Three Car Garage, Attached, Tandem
Exterior
Patio Slab, Covered Patio, Privacy Fence, Sprinkler System, Double Pane Windows, Has Gutters
Has Garage
Yes
Manufacturer
HIGHLAND HOMES
Garage Spaces
3
Foundation
Slab
Pool/Spa Description
None
Roof
Composition
Lot Size
0.2
School
School District
Hays I.S.D.
Jr. High School
Not Applicable
Elementary School
Collier
High School
San Marcos
Additional Information
Proposed Terms
Conventional, FHA, VA, Cash
Status
Active
Property Type
SFR
HOA Fee
$800
Property SubType
Single Family Detached
HOA Frequency
Annually
Year Built
2025
Has a Game Room
Yes
Similar Listings



Mortgage Calculator
$3,197
per month
30 Year Fixed. 3.52% Interest Rate.
Principal + Interest
$2,468
Monthly Tax
$570
Monthly Insurance
$159
yrs
%
$
$
Based on a fully amortized fixed rate loan. Ask your agent for the tax rates in your area. Insurance estimate is based on an average cost, your final premium cost will be determined by the type of coverage you select. This program only provides an estimate.
Schools
Walk Score

© 2026 LERA MLS. All rights reserved.
© 2026 LERA MLS. All rights reserved.
The data relating to real estate on this website comes in part from the Internet Data Exchange (IDX) Program of the LERA MLS. IDX information is provided exclusively for consumers' personal non-commercial use and may not be used for any purpose other than to identify prospective properties consumers may be interested in purchasing. All Information Is Deemed Reliable But Is Not Guaranteed Accurate.
LERA MLS data last updated at August 4, 2026, 8:29 PM CT
Real Estate IDX Powered by iHomefinder