
2370 AUTUMN MIST COURT, LEAGUE CITY, TX 77573
Homes for sale in League City.
Homes for sale in 77573.
2370 Autumn Mist Court
League City, TX 77573
List Price$435,000
Listing #44720845
About This Property
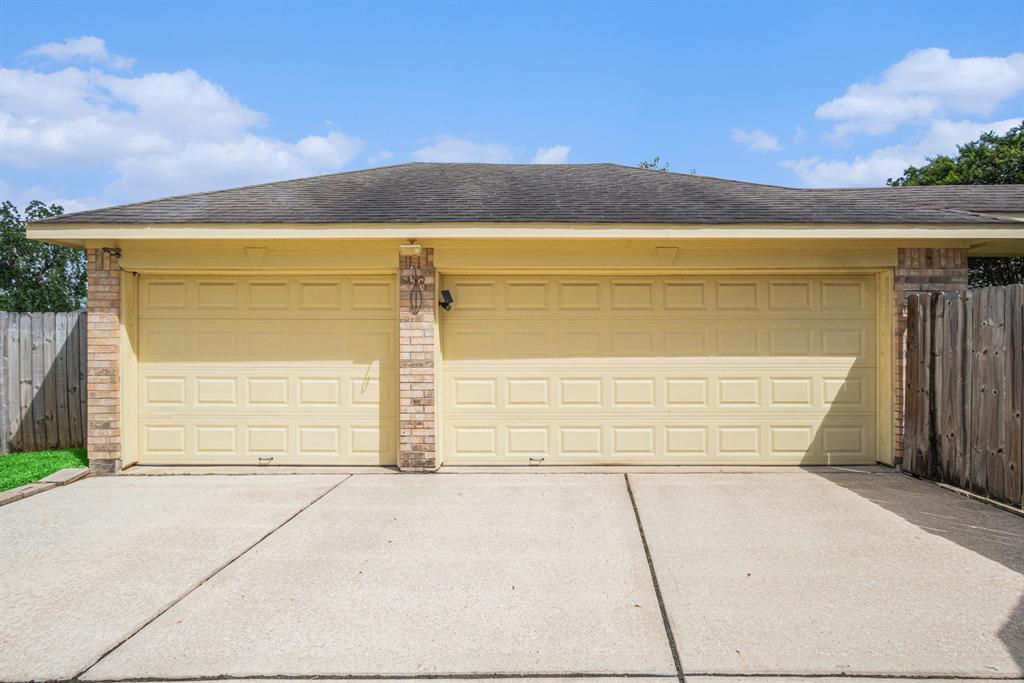
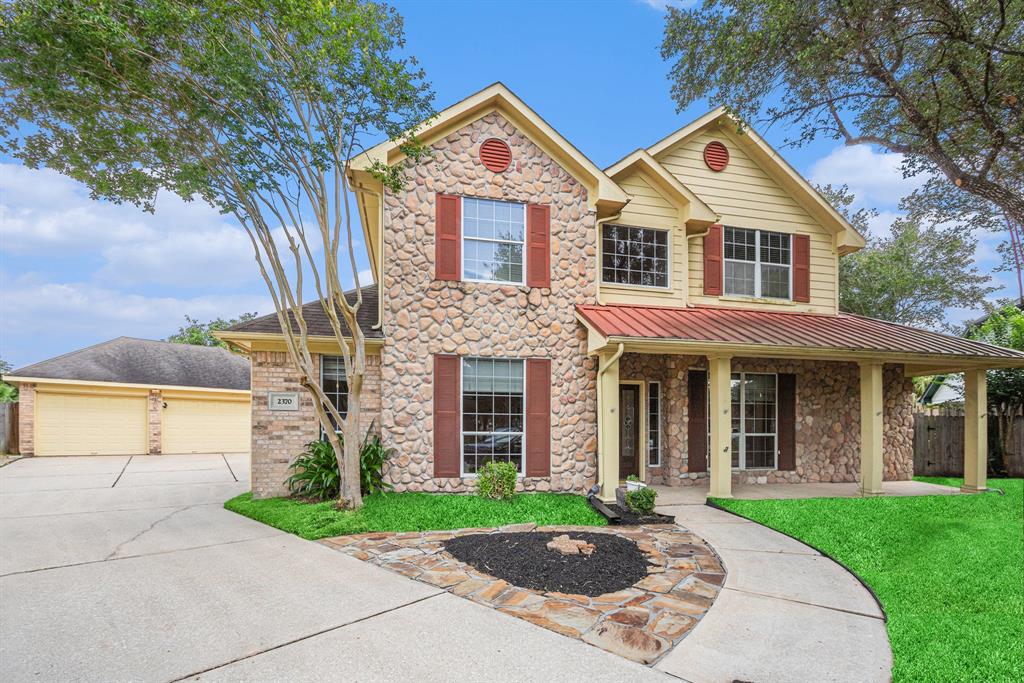
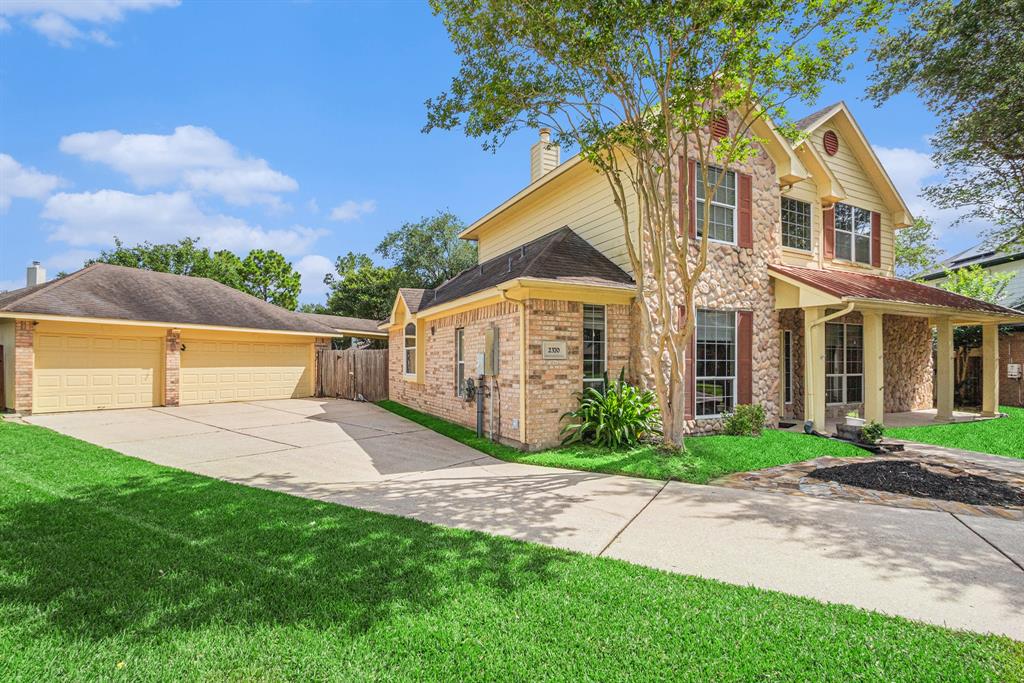
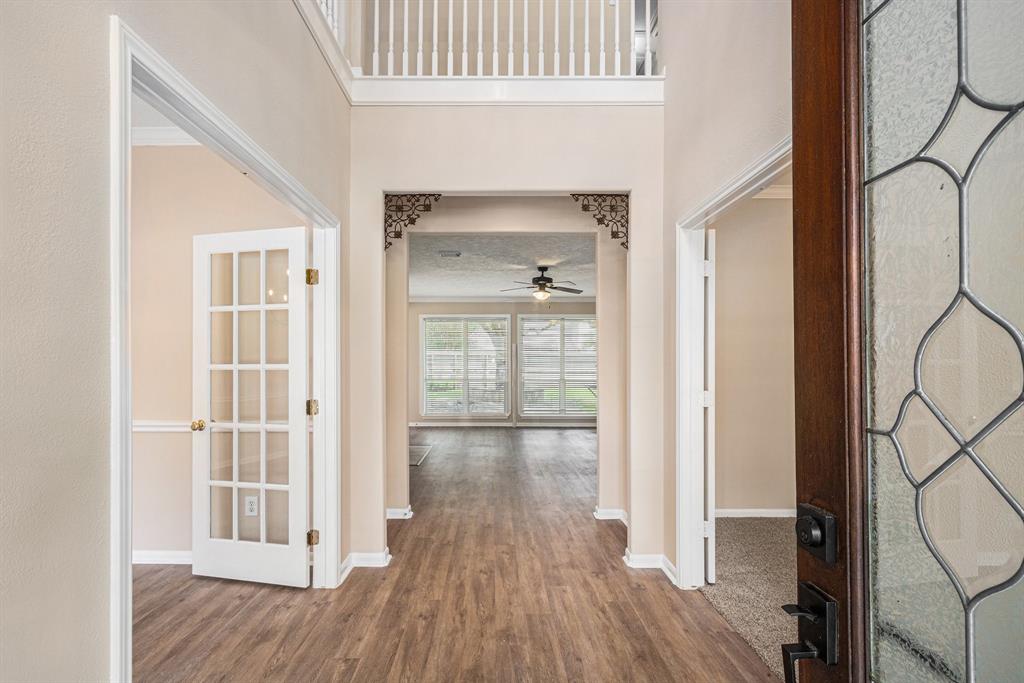
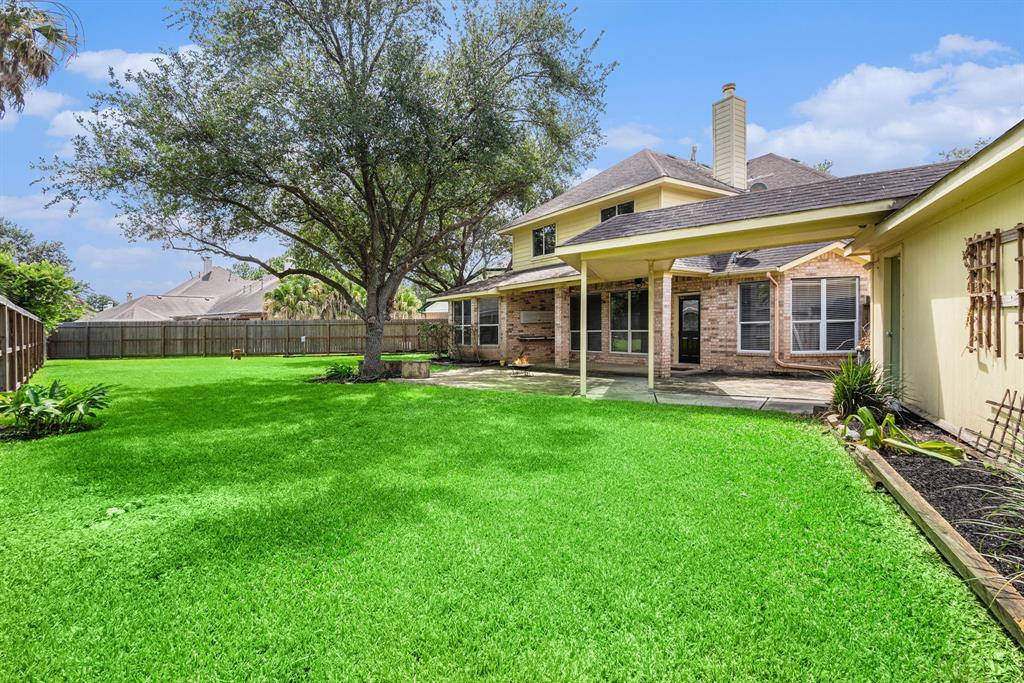
Welcome to this stunning move-in ready home nestled in a sought-after community featuring golf course, playground, and peaceful walking trails. From the moment you step into the grand foyer, you're greeted by soaring ceilings and elegant crown molding. A home office sits just off the entry, alongside a formal dining room perfect for entertaining. The kitchen is a chef's dream with ample cabinet and counter space, stainless steel appliances including a dual oven, a large island with bar seating, and a sunny breakfast nook. The living room showcases a beautiful fireplace flanked by white built-ins. The primary suite is a true retreat with bay windows and ensuite bath offering dual sinks, vanity, jetted tub, standing shower, and a large walk-in closet. Upstairs, a generous game room and additional bedrooms with Jack-and-Jill bath provide space for every lifestyle. Step outside to a fully fenced backyard oasis featuring a covered patio, an uncovered stone patio, and lush green space!
Property Features
Location Information
County
Galveston
Geo Market Area
League City
MLS Area
33
Subdivision
Harbour Pointe Sec 2 99
Latitude
29.538195
Directions
Head SE on I-45 S. Take exit 24. Continue onto NASA Bypass E-NASA Road 1. Take the exit toward El Camino Real-Egret Bay Blvd. Turn right onto Egret Bay Blvd. Use the left 2 lanes to turn left onto E Main St. Continue to follow Marina Bay Dr. Turn left onto Lighthouse Blvd. Turn left onto Harbour Pointe Dr. Turn right onto Calypso Ln. Turn left onto Emerald Cloud Ln. Turn right onto Autumn Mist Ln. Turn right onto Autumn Mist Ct
Longitude
-95.071509
Interior Features
Primary Bedroom on Main
Yes
Primary Bathroom Description
Half Bath, Primary Bath: Double Sinks, Primary Bath: Jetted Tub, Primary Bath: Separate Shower, Secondary Bath(s): Double Sinks, Vanity Area
Total Rooms
14
1/2 Baths
1
Room Descriptions
10x14 Bedroom, 10x14 Home Office/Study, 10x5 Bath, 11x20 Game Room, 12x13 Dining Room, 13x10 Bedroom, 13x11 Bedroom, 13x24 Primary Bedroom, 14x23 Kitchen, 17x20 Living Room, 2x6 Bath, 6x8 Utility, 7x5 Bath, 9x13 Primary Bath
Has Fireplace
Yes
Bedroom Description
1 Bedroom Down - Not Primary BR, En-Suite Bath, Primary Bed - 1st Floor, Walk-In Closet
Exterior Features
Style
Traditional
Garage Spaces
3
Stories
2
Has a Pool
No
Is New Construction
No
Acre Range
1/4 Up to 1/2 Acre
Exterior
Back Green Space, Back Yard, Back Yard Fenced, Covered Patio/Deck
Lot Description
Cul-De-Sac
Siding
Other, Stone
Lot Size in Acres
0.266
Parking Description
Attached/Detached Garage
Lot Size in Sq. Ft.
11,588
Has Garage
Yes
Is One Story
No
School
School District
Clear Creek
Middle School
CLEAR CREEK INTERMEDIATE SCHOOL
Elementary School
FERGUSON ELEMENTARY SCHOOL
High School
CLEAR CREEK HIGH SCHOOL
Additional Information
Finance Available
Cash Sale, Conventional, VA
Year Built
1999
Property Type
SFR
Status
Active
Property SubType
Single-Family
Similar Listings
Mortgage Calculator
$2,030
per month
30 Year Fixed. 3.52% Interest Rate.
Principal + Interest
$1,567
Monthly Tax
$362
Monthly Insurance
$101
yrs
%
$
$
Based on a fully amortized fixed rate loan. Ask your agent for the tax rates in your area. Insurance estimate is based on an average cost, your final premium cost will be determined by the type of coverage you select. This program only provides an estimate.
Schools
Walk Score
Real Estate IDX Powered by iHomefinder