
237 SANTA FE TRAIL, BOERNE, TX 78006
Homes for sale in Boerne.
Homes for sale in 78006.
237 Santa Fe Trail
Boerne, TX 78006
List Price$999,500


Listing #1906751
4
Bedrooms
3 full, 1 partial
Bathrooms
3,177
Square Feet
House
Type
About This Property
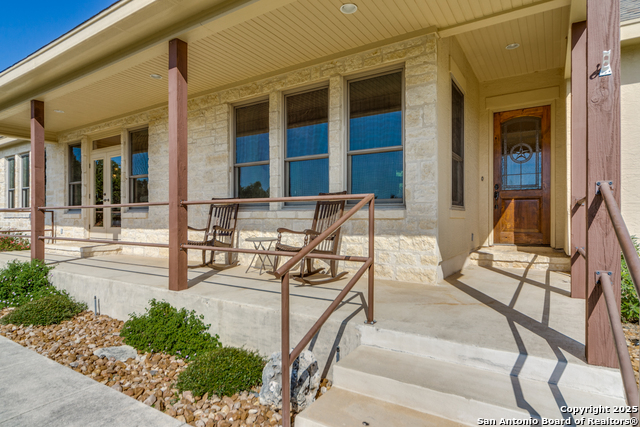
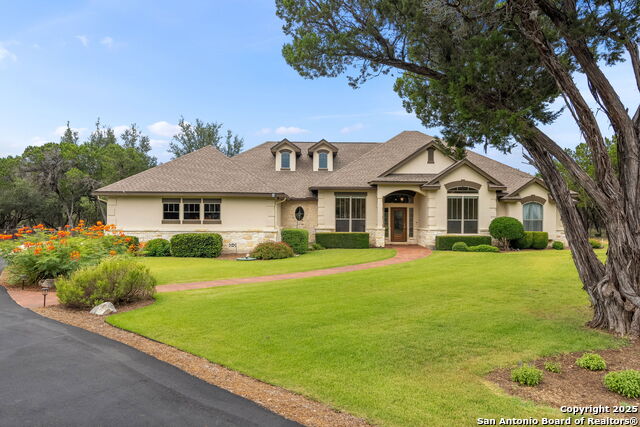
Step into your storybook retreat in the gated community of Cordillera Ranch, where 4 private acres set the stage for a Hill Country fairytale. This 4-bedroom, 3.5-bath residence has been thoughtfully updated to blend timeless charm with modern sophistication. Major renovations include new flooring throughout, a completely reimagined kitchen and living area along with a spa-inspired primary bathroom and closet. The sunlit living room radiates warmth and elegance, while a newly added office and butler's pantry enhance both character and function. Thoughtful upgrades-such as recessed lighting, a whole-home generator plug, and even a hand pump at the well-offer convenience and peace of mind. Outdoors, the story continues with a rock fireplace and kitchen on the expanded patio, perfect for unforgettable evenings under the Hill Country sky. Don't miss the fire pit-an ideal setting for sharing stories with family and friends beneath the stars. Cordillera Ranch residents enjoy an unmatched lifestyle with world-class amenities, including golf, tennis, pickleball, river access, nature trails, and fine dining at the clubhouse-all just minutes from Boerne and San Antonio. This storybook home and neighborhood is ready to welcome you into your next chapter of life!
Listing Courtesy of Jennifer Long, Phyllis Browning Company (210) 997-5762
Property Features
Location Information
County
Kendall
MLS Area
2506
Neighborhood Amenities
Pool, Tennis, Golf Course, Clubhouse, Park/Playground,
Subdivision
CORDILLERA RANCH
Interior Features
Room Dimensions
Dining: 12x13, Kitchen: 15x14, Family: 17x17, MasterBR: 16x15, BR2: 12x11, BR3: 12x11, BR4: 13x11
Fireplace Description
Family Room
Interior
One Living Area, Separate Dining Room, Eat-In Kitchen, Two Eating Areas, Island Kitchen, Breakfast Bar, Walk-In Pantry, Study/Library, Game Room, 1st Floor Lvl/No Steps, High Ceilings, Open Floor Plan, Pull Down Storage, Cable TV Available, High Speed Internet, Laundry M
Heating
Central
Master Bedroom Description
DownStairs, Walk-In Closet, Ceiling Fan, Full Bath
Heating Fuel
Electric
Master Bathroom Description
Tub/Shower Separate, Double Vanity
Cooling
Two Central
1/2 Baths
1
Floors
Carpeting, Ceramic Tile, Wood
Has Dining Room
Yes
Accessibility
Level Lot, Level Drive, Full Bath/Bed on 1st Flr
Has Family Room
Yes
Exterior Features
Style
Two Story, Texas Hill Country
Water Supplier
Well
Construction
Pre-Owned
Electric Supplier
Bandera
Exterior
Patio Slab, Sprinkler System, Double Pane Windows, Mature Trees
Parking Description
Two Car Garage, Attached
Manufacturer
Sitterle
Has Garage
Yes
Foundation
Slab
Garage Spaces
2
Roof
Composition
Pool/Spa Description
None
Water / Sewer
Private Well, Aerobic Septic
Lot Size
4.07
Sewer Supplier
Septic
Lot Description
2 - 5 Acres
School
School District
Boerne
Jr. High School
Boerne Middle N
Elementary School
Herff
High School
Boerne
Additional Information
Proposed Terms
Conventional, VA, Cash
Is Short Sale
No
Property Type
SFR
HOA Fee
$2,700
Property SubType
Single Family Detached
HOA Frequency
Annually
Year Built
2001
Miscellaneous
No City Tax
Status
Active
Has a Game Room
Yes
Similar Listings


Mortgage Calculator
$4,666
per month
30 Year Fixed. 3.52% Interest Rate.
Principal + Interest
$3,601
Monthly Tax
$832
Monthly Insurance
$233
yrs
%
$
$
Based on a fully amortized fixed rate loan. Ask your agent for the tax rates in your area. Insurance estimate is based on an average cost, your final premium cost will be determined by the type of coverage you select. This program only provides an estimate.
Schools
Walk Score
Real Estate IDX Powered by iHomefinder