
221 PARK RIDGE, BOERNE, TX 78006
Homes for sale in Boerne.
Homes for sale in 78006.
221 Park Ridge
Boerne, TX 78006
List Price$1,050,000

Listing #1863372
4
Bedrooms
3 full
Bathrooms
3,162
Square Feet
House
Type
About This Property
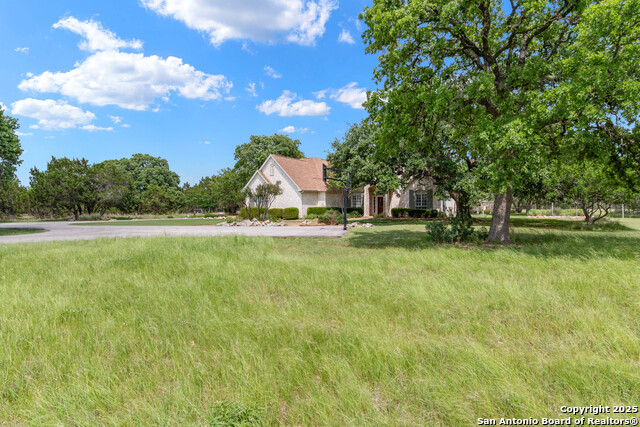
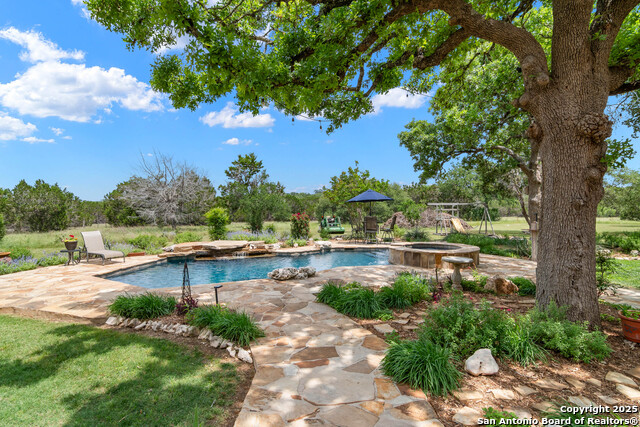
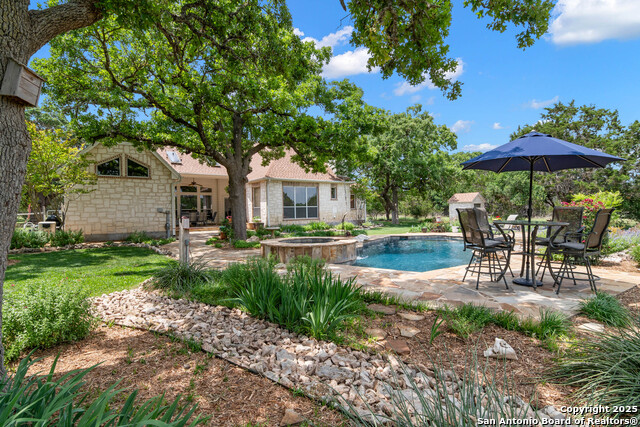
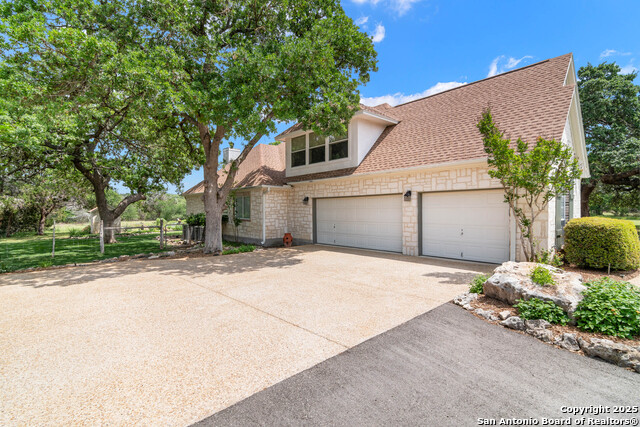
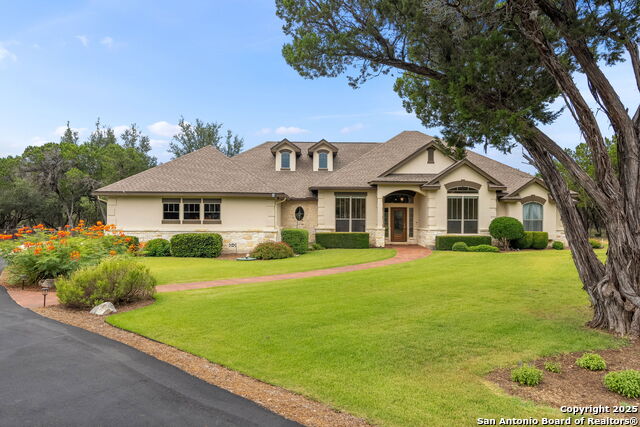
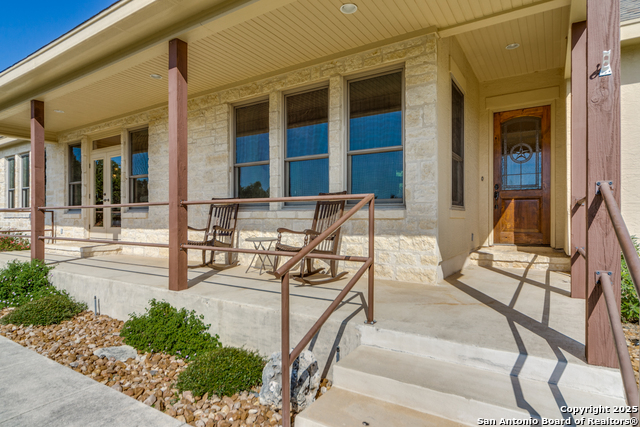
Tucked away on 4.17 private acres in the prestigious Cordillera Ranch, this stunning single-story residence offers a rare blend of tranquility and natural beauty. Mature trees, native vegetation, and sprawling lawns create a picturesque, park-like setting that welcomes you home! A meandering driveway with a circular drive and multiple parking pads provide ample space for hosting family and guests. From the moment you step inside, you're greeted with views of the serene backyard oasis. The thoughtfully designed floor plan showcases warm hardwood and tile flooring, arched entries, ceiling treatments, and an abundance of windows and transoms that flood the home with natural light. As the heart of the home, the spacious great room is complete with a wood-burning fireplace and seamlessly flows into the island kitchen and casual dining area-perfect for everyday living and entertaining. The kitchen features a wraparound breakfast bar, extensive workspace and cabinetry, an induction cooktop with built-in oven, an additional Jenn-Air oven, and a built-in microwave. The home is also plumbed for gas, offering easy conversion for your culinary preferences. For larger occasions, the generously sized dining room easily accommodates up to ten guests, making it ideal for Sunday brunches or holiday gatherings. The owner's suite boasts a soaring vaulted ceiling, outdoor access, and a en-suite bath with separate vanities, a jetted tub, and a walk-in shower. Three additional bedrooms-each with walk-in closets-are located on the main level, along with a dedicated study and a utility room complete with a sink. The only room upstairs is a versatile room that awaits your personal touch-perfect for a media room, gym or craft studio. Step outside to discover a breathtaking backyard designed for year-round enjoyment. The covered patio offers a comfortable space for al fresco dining and relaxation, while winding flagstone pathways lead to a sparkling pool with a soothing waterfall and adjoining spa. Multiple lounging areas invite you to bask in the sun or simply unwind with a good book. Vibrant landscaping and blooming flowers add bursts of color and enhance the serene ambiance. The expansive lawns offer endless opportunities for play and leisure- including space for your horses to roam! This property invites you to live a peaceful, private, lifestyle while being immersed in the natural beauty of the Texas Hill Country.
Listing Courtesy of Patricia Nelson, San Antonio Portfolio KW RE (210) 387-3830
Property Features
Location Information
County
Kendall
MLS Area
2506
Neighborhood Amenities
Controlled Access, Waterfront Access, Park/Playgroun
Subdivision
CORDILLERA RANCH
Interior Features
Room Dimensions
Dining: 14x14, Kitchen: 15x12, Family: 21x15, MasterBR: 17x14, BR2: 12x12, BR3: 12x12, BR4: 12x11
Fireplace Description
One, Family Room, Wood Burning, Glass/Enclosed Screen
Interior
One Living Area, Separate Dining Room, Eat-In Kitchen, Two Eating Areas, Island Kitchen, Breakfast Bar, Walk-In Pantry, Study/Library, Game Room, Utility Room Inside, Secondary Bedroom Down, 1st Floor Lvl/No Steps, High Ceilings, Open Floor Plan, All Bedrooms Downstairs
Heating
Central
Master Bedroom Description
DownStairs, Walk-In Closet, Full Bath
Heating Fuel
Propane Owned
Master Bathroom Description
Tub/Shower Separate, Separate Vanity, Tub has Whirlpool
Cooling
Two Central
Has Dining Room
Yes
Floors
Ceramic Tile, Wood
Has Family Room
Yes
Exterior Features
Style
One Story
Electric Supplier
Pedernales
Construction
Pre-Owned
Parking Description
Three Car Garage, Attached, Side Entry, Oversized
Exterior
Patio Slab, Covered Patio, Partial Sprinkler System, Double Pane Windows, Has Gutters, Mature Trees, Ranch Fence
Has Garage
Yes
Manufacturer
Sitterle
Garage Spaces
3
Foundation
Slab
Has a Pool
Yes
Roof
Composition
Pool/Spa Description
In Ground Pool, AdjoiningPool/Spa, Fenced Pool
Water / Sewer
Private Well, Aerobic Septic
Lot Size
4.17
Sewer Supplier
Septic
Lot Description
Horses Allowed, 2 - 5 Acres, Mature Trees (ext feat), Level
Water Supplier
Well
Is One Story
Yes
School
School District
Boerne
Jr. High School
Call District
Elementary School
Call District
High School
Call District
Additional Information
Proposed Terms
Conventional, VA, Cash
Is Short Sale
No
Property Type
SFR
HOA Fee
$2,700
Property SubType
Single Family Detached
HOA Frequency
Annually
Year Built
1999
Miscellaneous
No City Tax, Cluster Mail Box, School Bus
Status
Active
Has a Game Room
Yes
Similar Listings

Mortgage Calculator
$4,903
per month
30 Year Fixed. 3.52% Interest Rate.
Principal + Interest
$3,783
Monthly Tax
$875
Monthly Insurance
$245
yrs
%
$
$
Based on a fully amortized fixed rate loan. Ask your agent for the tax rates in your area. Insurance estimate is based on an average cost, your final premium cost will be determined by the type of coverage you select. This program only provides an estimate.
Schools
Walk Score

© 2025 LERA MLS. All rights reserved.
© 2025 LERA MLS. All rights reserved.
The data relating to real estate on this website comes in part from the Internet Data Exchange (IDX) Program of the LERA MLS. IDX information is provided exclusively for consumers' personal non-commercial use and may not be used for any purpose other than to identify prospective properties consumers may be interested in purchasing. All Information Is Deemed Reliable But Is Not Guaranteed Accurate.
LERA MLS data last updated at November 19, 2025, 4:43 AM CT
Real Estate IDX Powered by iHomefinder