
23534 ENCHANTED BEND, SAN ANTONIO, TX 78260
Homes for sale in San Antonio.
Homes for sale in 78260.
23534 Enchanted Bend
San Antonio, TX 78260
List Price$599,000


Listing #1868220
4
Bedrooms
3 full, 1 partial
Bathrooms
3,566
Square Feet
House
Type
About This Property
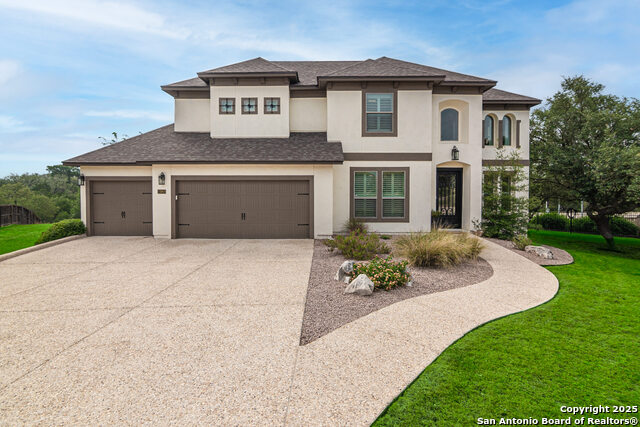
Breathtaking! This 4 BR, 3-1/2 BA Horton-Built Home on a corner treed lot surrounded by a privacy fence. Conveniently located within walking distance to Hardy Oak Elementary School and Lopez Middle School, HEB & CVS. This serene neighborhood features a live guard at both entrances for added security and other amenities include a pool, tennis and basketball courts, soccer field, as well as relaxing walking lanes. Downstairs you will notice the inviting entry that opens to a dining area & stairway leading to upstairs. Carpet-free home with 2" faux blinds throughout. Open concept plan leads to gorgeous island kitchen area with marble countertops and reverse osmosis water filtration system and then flows to the spacious living area with gas fireplace. Walk out through sliding patio doors from the oversized downstairs master suite to your own private oasis with 2 ceiling fans & multiple TV connections. Master bath features a double vanity, barn door, separate shower & soaking tube and custom walk-in closet. Upstairs there are 3 spacious bedrooms, all with walk-in closets, plus a game room & media room with surround sound. Balcony view from 2nd bedroom with jack & jill bath. With 3566 sq. ft. there is room for everyone! Custom stamped patio concrete & proxy floors in garage with custom made storage cabinets and bike rack. Full sprinkler system & water softener. So much more to see. Don't miss seeing this one!
Listing Courtesy of Frank T. Ruffo, The Real Estate Group (210) 386-2819
Property Features
Location Information
County
Bexar
MLS Area
1803
Neighborhood Amenities
Controlled Access, Pool, Tennis, Clubhouse, Park/Playg
Subdivision
HEIGHTS AT STONE OAK
Interior Features
Room Dimensions
Kitchen: 19x11, Family: 19x18, MasterBR: 17x15, BR2: 15x13, BR3: 16x14, BR4: 14x12
Has Family Room
Yes
Interior
Two Living Area, Separate Dining Room, Two Eating Areas, Island Kitchen, Walk-In Pantry, Study/Library, Game Room, Media Room, Utility Room Inside, High Ceilings, Open Floor Plan, Cable TV Available, High Speed Internet, Telephone, Walk in Closets
Fireplace Description
Family Room, Gas Logs Included, Gas
Master Bedroom Description
DownStairs
Heating
Central
Master Bathroom Description
Tub/Shower Separate, Double Vanity, Garden Tub
Heating Fuel
Electric, Natural Gas
1/2 Baths
1
Cooling
Two Central
Has Dining Room
Yes
Floors
Ceramic Tile
Exterior Features
Style
Two Story
Water Supplier
SAWS
Construction
Pre-Owned
Electric Supplier
CPS
Exterior
Covered Patio, Privacy Fence, Sprinkler System
Parking Description
Two Car Garage
Manufacturer
D.R. HORTON
Has Garage
Yes
Foundation
Slab
Garage Spaces
2
Roof
Composition
Pool/Spa Description
None
Water / Sewer
Water System, City
Lot Size
0.175
Sewer Supplier
SAWS
School
Elementary School
Hardy Oak
High School
Ronald Reagan
Jr. High School
Lopez
Additional Information
Proposed Terms
Conventional, FHA, VA, Cash
Is Short Sale
No
Property Type
SFR
HOA Fee
$369
Property SubType
Single Family Detached
HOA Frequency
Quarterly
Year Built
2017
Has a Game Room
Yes
Status
Active
Similar Listings


Mortgage Calculator
$2,796
per month
30 Year Fixed. 3.52% Interest Rate.
Principal + Interest
$2,158
Monthly Tax
$499
Monthly Insurance
$139
yrs
%
$
$
Based on a fully amortized fixed rate loan. Ask your agent for the tax rates in your area. Insurance estimate is based on an average cost, your final premium cost will be determined by the type of coverage you select. This program only provides an estimate.
Schools
Walk Score
Real Estate IDX Powered by iHomefinder