
234 MILL DAM, COMFORT, TX 78013
Homes for sale in Comfort.
Homes for sale in 78013.
234 Mill Dam
Comfort, TX 78013
List Price$850,000


Listing #1872693
4
Bedrooms
3 full
Bathrooms
2,950
Square Feet
House
Type
About This Property
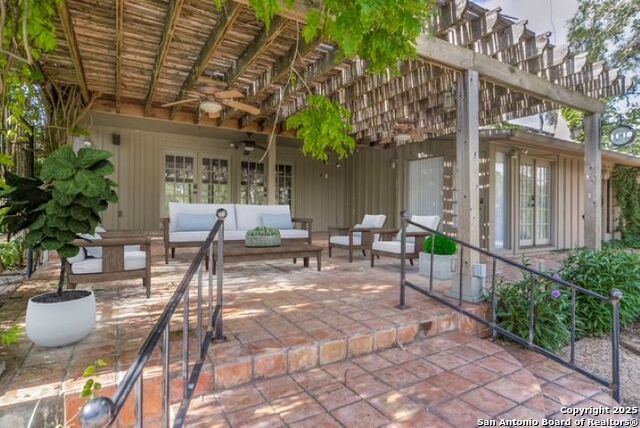
Relax and settle into this 4-bedroom, 3-bathroom home new to the market in desirable area of charming Comfort! This home offers approximately 2950 square feet of beautifully appointed living space totally renovated in 2019. Exotic quartzite and large windows in kitchen area open to living room. Dining/Living overlook a beautifully groomed back yard full of wildlife. It feels private (backing up to a 1000 acre ranch) and would also be suitable for horses. Down stairs are living, kitchen, dining, entry, laundry, mud room, large full bath, and a very large master bedroom and bath with private porch. 3 bedrooms and 1 bath upstairs. One bedroom up has wet bar with small refrigerator. Very comfortable floor plan. 3 separate porch/deck areas plus a concrete pad that could be used for another outbuilding. Reasonable restrictions: No mobiles/modulars, no swine, no unlicensed vehicles, no commercial applications except short term rental, plus dark sky restrictions. Back up Generator is included. Enjoy beautiful sunsets, starry nights and wildlife galore or spend a day each at two local wineries (Singing Waters Vineyard and Bending Branch Winery) both within 1 mile of the house. Located 2 miles south of Comfort. Comfort is 17 miles to Fredericksburg, 15 miles to Boerne, and 15 miles to Kerrville. San Antonio International Airport is 45 miles away.
Listing Courtesy of Julie Quest, Hill Country Home & Ranch Team LLC (210) 535-9463
Property Features
Location Information
County
Kendall
MLS Area
2504
Map Code
999A9
Subdivision
N/A
Neighborhood Amenities
None
Interior Features
Room Dimensions
Dining: 20x12, Living: 20x20, Kitchen: 20x12, MasterBR: 25x19, BR2: 12x17, BR3: 10x15
Fireplace Description
Not Applicable
Interior
Two Living Area, Liv/Din Combo, Separate Dining Room, Island Kitchen, Breakfast Bar, Walk-In Pantry, Utility Room Inside, Secondary Bedroom Down, High Ceilings, Open Floor Plan, High Speed Internet, Laundry Main Level, Walk in Closets, Attic - Access only
Heating
Central, Heat Pump
Master Bedroom Description
DownStairs, Dual Primaries, Sitting Room, Ceiling Fan, Full Bath
Heating Fuel
Electric
Master Bathroom Description
Shower Only, Single Vanity
Cooling
Two Central
Has Dining Room
Yes
Floors
Carpeting, Vinyl
Has Family Room
Yes
Exterior Features
Style
Ranch
Water Supplier
Well
Construction
Pre-Owned
Electric Supplier
BEC
Manufacturer
Brooks
Parking Description
None/Not Applicable
Foundation
Slab
Pool/Spa Description
None
Roof
Metal
Lot Size
6.8
Water / Sewer
Septic
Lot Description
County VIew, Horses Allowed, 5 - 14 Acres, Partially Wooded, Mature Trees (ext feat), Level
Sewer Supplier
Septic
School
School District
Comfort
Jr. High School
Comfort
Elementary School
Comfort
High School
Comfort
Additional Information
Proposed Terms
Conventional, Cash
Year Built
0
Property Type
SFR
Status
Active
Property SubType
Single Family Detached
Is Short Sale
No
Similar Listings



Mortgage Calculator
$3,969
per month
30 Year Fixed. 3.52% Interest Rate.
Principal + Interest
$3,063
Monthly Tax
$708
Monthly Insurance
$198
yrs
%
$
$
Based on a fully amortized fixed rate loan. Ask your agent for the tax rates in your area. Insurance estimate is based on an average cost, your final premium cost will be determined by the type of coverage you select. This program only provides an estimate.
Schools
Walk Score
Real Estate IDX Powered by iHomefinder