
100 W TAPATIO DR, BOERNE, TX 78006
Homes for sale in Boerne.
Homes for sale in 78006.
100 W Tapatio Dr
Boerne, TX 78006
List Price$799,000



Listing #1910178
About This Property
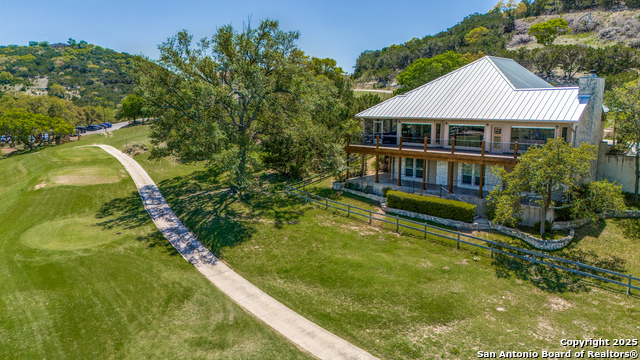
Nestled on the picturesque golf course at Tapatio Springs, this elegant 4-bedroom, 3.5-bathroom home offers both luxurious living and spectacular views. As you step inside, you're immediately greeted by an open floor plan highlighted by large windows that frame stunning vistas of the lush golf course beyond. The spacious living room features a floor-to-ceiling gas fireplace, creating a welcoming and cozy atmosphere, while the adjacent dining room is perfect for entertaining. The kitchen features a separate breakfast area, a generous walk-in pantry, gleaming granite countertops, and ample storage for all your culinary needs. Step outside through the kitchen and breakfast area onto a covered indoor/outdoor patio, which seamlessly transitions to a brand-new deck-ideal for relaxing or entertaining while enjoying the serene golf course views. The primary bedroom offers plenty of space and natural light. The en suite bathroom includes a double vanity and a glass walk-in shower. Downstairs, you'll find three additional bedrooms, one of which boasts its own en suite bathroom for added privacy and convenience. Another covered patio offers additional outdoor living space, ensuring that there's always room to relax or host guests. An additional feature of this exceptional home includes a spacious 3-car garage, providing ample room for storage or vehicles. Don't miss the opportunity to own this beautifully designed home in one of the most sought-after locations at Tapatio Springs!
Listing Courtesy of Kevin Best, San Antonio Portfolio KW RE (210) 260-5111
Property Features
Location Information
County
Kendall
MLS Area
2504
Neighborhood Amenities
None
Subdivision
TAPATIO SPRINGS
Interior Features
Room Dimensions
Dining: 16x14, Living: 18x16, Kitchen: 14x13, MasterBR: 17x13, BR2: 14x12, BR3: 13x13, BR4: 13x13
Has Family Room
Yes
Interior
One Living Area, Liv/Din Combo, Separate Dining Room, Eat-In Kitchen, Two Eating Areas, Utility Room Inside, Open Floor Plan, Laundry Main Level, Laundry Room, Walk in Closets
Fireplace Description
One, Living Room, Gas Logs Included, Gas
Master Bedroom Description
Walk-In Closet, Ceiling Fan, Full Bath
Heating
Central, 2 Units
Master Bathroom Description
Shower Only, Double Vanity
Heating Fuel
Electric
1/2 Baths
1
Cooling
Two Central
Has Dining Room
Yes
Floors
Carpeting, Wood
Exterior Features
Style
Two Story, Texas Hill Country
Electric Supplier
BANDERA ELEC
Construction
Pre-Owned
Parking Description
Three Car Garage, Attached, Side Entry
Exterior
Covered Patio, Deck/Balcony, Sprinkler System, Double Pane Windows, Has Gutters, Special Yard Lighting, Mature Trees, Glassed in Porch
Has Garage
Yes
Manufacturer
Canavan
Garage Spaces
3
Foundation
Slab
Pool/Spa Description
None
Roof
Metal
Has Golf Course
Yes
Water / Sewer
Water System, Sewer System
Lot Size
0.266
Sewer Supplier
TWS
Lot Description
On Golf Course, 1/4 - 1/2 Acre, Mature Trees (ext feat), Sloping
Water Supplier
TWS
School
School District
Boerne
Jr. High School
Boerne Middle N
Elementary School
Fabra
High School
Boerne
Additional Information
Proposed Terms
Conventional, FHA, VA, Cash
Status
Active
Property Type
SFR
HOA Fee
$80.66
Property SubType
Single Family Detached
HOA Frequency
Monthly
Year Built
1995
Similar Listings



Mortgage Calculator
$3,730
per month
30 Year Fixed. 3.52% Interest Rate.
Principal + Interest
$2,879
Monthly Tax
$665
Monthly Insurance
$186
yrs
%
$
$
Based on a fully amortized fixed rate loan. Ask your agent for the tax rates in your area. Insurance estimate is based on an average cost, your final premium cost will be determined by the type of coverage you select. This program only provides an estimate.
Schools
Walk Score
Real Estate IDX Powered by iHomefinder