
108 HEADWATERS RANCH RD, KENDALIA, TX 78027
Homes for sale in Kendalia.
Homes for sale in 78027.
108 Headwaters Ranch Rd
Kendalia, TX 78027
List Price$789,000



Listing #1872165
About This Property
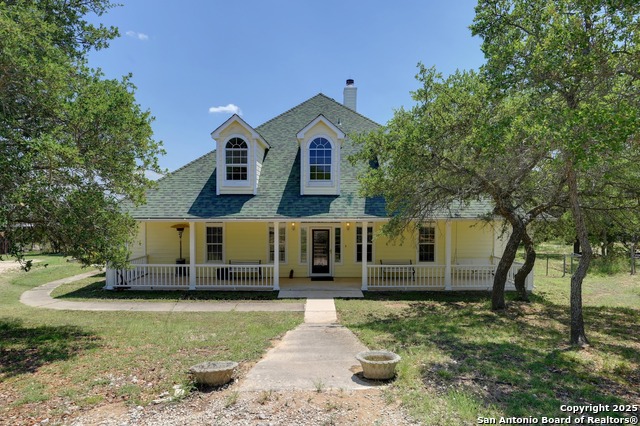
Fantastic 3300+/- SF (per Kendall Ad) Hill Country home w/big covered porches on 5.5 +/- fenced, wooded & private acres w/Pools Unlimited in-ground heated pool w/slide & adjacent hot tub! Spacious living room w/nice view of large covered back porch & pool w/a beautiful corner woodburning fireplace. Spacious kitchen features granite countertops & abundant cabinet space, double ovens, smooth cooktop, big walk in pantry & a butlers pantry! Large primary suite w/outside access, big walk in closet, separate shower & a Sani-Jet Spa tub! Solid pocket doors for both dining room & office offer privacy when you want it. Lots of windows & natural light! Versatile floorplan w/a media/game room upstairs & the option of 5 bedrooms. (2 do not have closets) Great outbuildings including a pole barn, sheds, chicken coop, barn & livestock pens! Bring your horses & enjoy the beautiful Hill Country Views!! This is a rare find located close to the entrance of Headwaters Ranch!
Listing Courtesy of Robby Robinson, All City San Antonio Registered Series (210) 771-9006
Property Features
Location Information
County
Kendall
MLS Area
3100
Neighborhood Amenities
None
Subdivision
HEADWATERS RANCH
Interior Features
Room Dimensions
Dining: 14x12, Living: 20x14, Kitchen: 19x15, Family: 20x15, MasterBR: 18x18, BR2: 14x17, BR3: 14x16, BR4: 12x19
Fireplace Description
One, Living Room, Wood Burning
Interior
Two Living Area, Separate Dining Room, Two Eating Areas, Breakfast Bar, Walk-In Pantry, Study/Library, Game Room, Media Room, Utility Room Inside, 1st Floor Lvl/No Steps, Laundry Room, Walk in Closets
Heating
Central
Master Bedroom Description
Split, DownStairs, Outside Access, Walk-In Closet, Ceiling Fan, Full Bath
Heating Fuel
Electric
Master Bathroom Description
Tub/Shower Separate, Double Vanity, Tub has Whirlpool, Garden Tub
Cooling
Two Central
1/2 Baths
2
Floors
Carpeting, Ceramic Tile, Wood, Stained Concrete
Has Dining Room
Yes
Accessibility
2+ Access Exits, First Floor Bath, Full Bath/Bed on
Has Family Room
Yes
Exterior Features
Style
Two Story, Traditional, Texas Hill Country
Water / Sewer
Private Well, Septic
Construction
Pre-Owned
Parking Description
None/Not Applicable
Exterior
Patio Slab, Covered Patio, Double Pane Windows, Storage Building/Shed, Mature Trees, Horse Stalls/Barn, Dog Run Kennel, Wire Fence, Cross Fenced, Ranch Fence, Other - See Remarks
Has a Pool
Yes
Manufacturer
Brad Moore
Pool/Spa Description
In Ground Pool, AdjoiningPool/Spa, Hot Tub, Pool is Heated, Pools Sweep, Other
Foundation
Slab
Lot Size
5.583
Roof
Composition
Lot Description
County VIew, Horses Allowed, 2 - 5 Acres, 5 - 14 Acres, Ag Exempt, Wooded, Mature Trees (ext feat), Secluded
School
School District
Blanco
Jr. High School
Blanco
Elementary School
Blanco
High School
Blanco
Additional Information
Proposed Terms
Conventional, TX Vet, Cash
Status
Active
Property Type
SFR
Is Short Sale
No
Property SubType
Single Family Detached
Miscellaneous
No City Tax, Virtual Tour, Cluster Mail Box, School Bus
Year Built
2002
Has a Game Room
Yes
Similar Listings


Mortgage Calculator
$3,684
per month
30 Year Fixed. 3.52% Interest Rate.
Principal + Interest
$2,843
Monthly Tax
$657
Monthly Insurance
$184
yrs
%
$
$
Based on a fully amortized fixed rate loan. Ask your agent for the tax rates in your area. Insurance estimate is based on an average cost, your final premium cost will be determined by the type of coverage you select. This program only provides an estimate.
Schools
Walk Score

© 2025 LERA MLS. All rights reserved.
© 2025 LERA MLS. All rights reserved.
The data relating to real estate on this website comes in part from the Internet Data Exchange (IDX) Program of the LERA MLS. IDX information is provided exclusively for consumers' personal non-commercial use and may not be used for any purpose other than to identify prospective properties consumers may be interested in purchasing. All Information Is Deemed Reliable But Is Not Guaranteed Accurate.
LERA MLS data last updated at November 29, 2025, 7:50 PM CT
Real Estate IDX Powered by iHomefinder