
2337 MAYFIELD TRAIL COURT, LEAGUE CITY, TX 77573
Homes for sale in League City.
Homes for sale in 77573.
2337 Mayfield Trail Court
League City, TX 77573
List Price$3,500Rental

Listing #36898290
About This Property
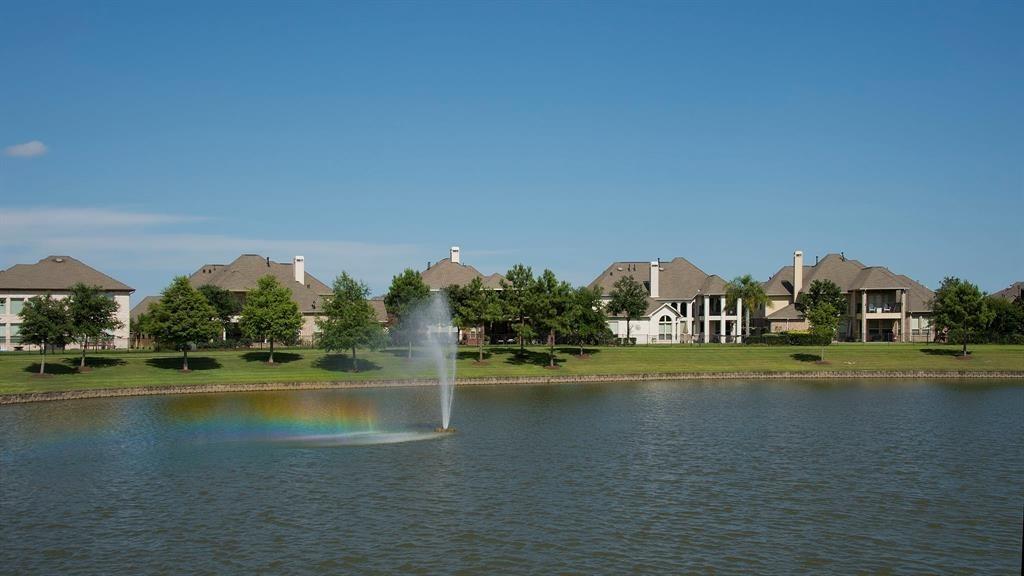
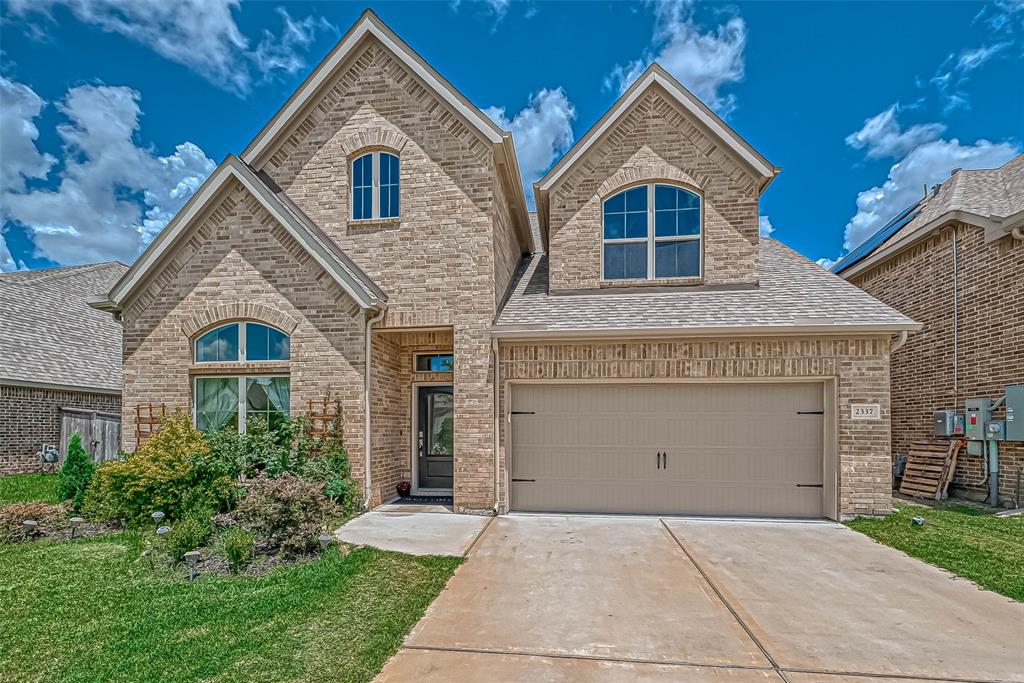
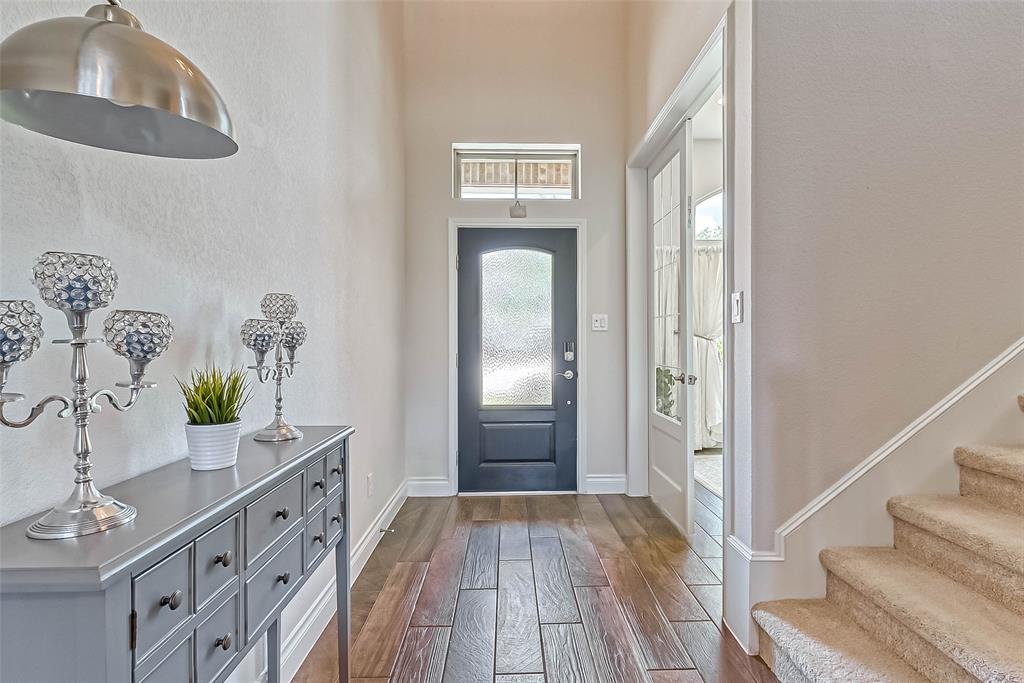
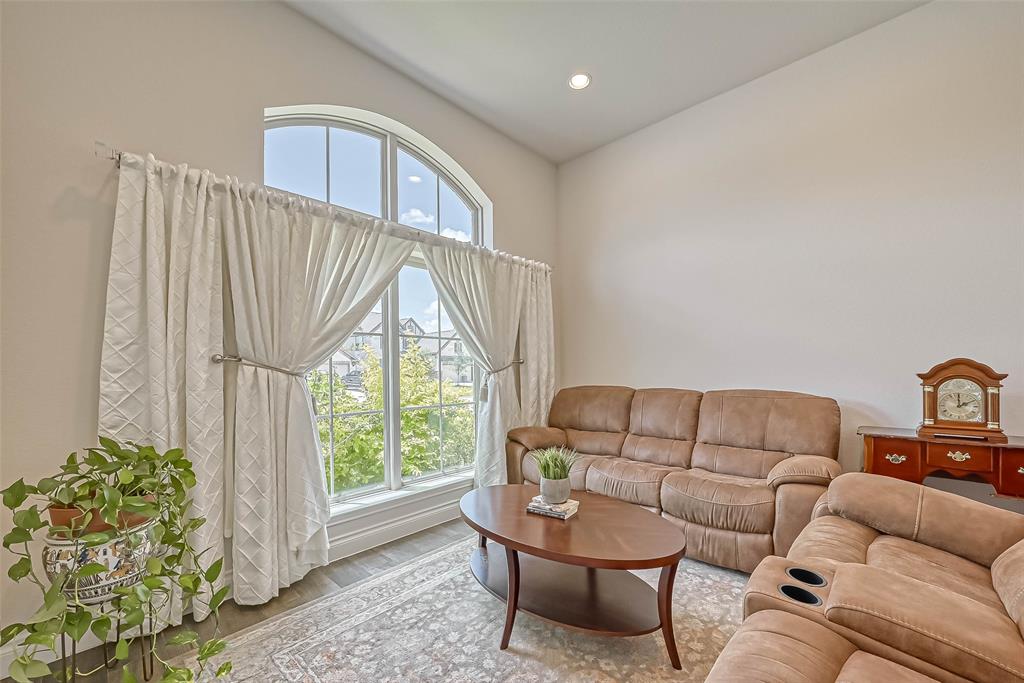
Absolutely beautiful and immaculately maintained 5 bedroom home in the Magnolia Creek golf course community in CCISD! This 2019-built home boasts an open concept living space with wood-look tile floors, soaring ceilings, a wall of windows that bath the space in natural sunlight, and a gourmet kitchen with quartz countertops, stainless appliances, white cabinetry, a roomy corner pantry, and an oversized island with bar seating & plenty of storage space. Also on the first floor, you'll find a guest suite with full bath, a generous utility room & mud room, and an oversized master suite with soaking tub & separate shower. Upstairs, a loft-style game room is flanked by 3 secondary bedrooms & 2 additional bathrooms. Step outside and enjoy the quiet summer breezes beneath the covered patio or enjoy neighborhood amenities that include a clubhouse with fitness center, parks, pools, and splash pads! As a bonus, solar panels have been added to the home for lower electric bills!
Property Features
Location Information
County
Galveston
Longitude
-95.132355
LegalSubdivision
MAGNOLIA CREEK
Geo Market Area
League City
MLS Area
33
Subdivision
Magnolia Crk Sec 15
Latitude
29.469419
Directions
From downtown Houston take I-45 South, exit 22 toward League City Parkway, turn right onto League City Parkway, turn left onto Landing Blvd, turn right onto Loon Dr, Turn left onto Mangrove Bend Dr, Turn Left onto Sterling Hollow Ln, turn right onto Mayfield Trail Ct, home is on the right.
Interior Features
Primary Bedroom on Main
Yes
Primary Bathroom Description
Half Bath, Primary Bath: Double Sinks, Primary Bath: Separate Shower, Primary Bath: Soaking Tub, Secondary Bath(s): Double Sinks, Secondary Bath(s): Tub/Shower Combo, Vanity Area
Total Rooms
15
1/2 Baths
1
Room Descriptions
Bath, Bath, Bath, Kitchen, Primary Bath, 12x11 Home Office/Study, 13x10 Breakfast, 13x11 Bedroom, 13x11 Bedroom, 14x11 Bedroom, 14x11 Bedroom, 16x13 Primary Bedroom, 19x17 Family, 19x18 Game Room, Half Bath
Has Fireplace
No
Bedroom Description
2 Primary Bedrooms, En-Suite Bath, Primary Bed - 1st Floor, Split Plan, Walk-In Closet
Exterior Features
Style
Traditional
Golf Course
Yes
Stories
2
Acre Range
0 Up To 1/4 Acre
Is New Construction
No
Lot Description
In Golf Course Community, Subdivision Lot
Exterior
Back Yard Fenced, Clubhouse, Exercise Room, Jogging Track, Storm Windows
Lot Size in Acres
0.151
Parking Description
Attached Garage
Lot Size in Sq. Ft.
6,584
Has Garage
Yes
Lot Dimensions
55x120
Garage Spaces
2
Is One Story
No
Has a Pool
No
School
School District
Clear Creek
Middle School
VICTORYLAKES INTERMEDIATE SCHOOL
Elementary School
GILMORE ELEMENTARY SCHOOL
High School
CLEAR SPRINGS HIGH SCHOOL
Additional Information
Property Type
RNT
Pets
Case By Case Basis
Property SubType
Rental
Security Deposit
3500
Year Built
2019
Lease Terms
One Year
Status
Active
Similar Listings
Mortgage Calculator
$14
per month
30 Year Fixed. 3.52% Interest Rate.
Principal + Interest
$12
Monthly Tax
$2
Monthly Insurance
$0
yrs
%
$
$
Based on a fully amortized fixed rate loan. Ask your agent for the tax rates in your area. Insurance estimate is based on an average cost, your final premium cost will be determined by the type of coverage you select. This program only provides an estimate.
Schools
Walk Score
Real Estate IDX Powered by iHomefinder