
4821 NASA PARKWAY 26S #26S, PASADENA, TX 77586
Homes for sale in La Porte.
Homes for sale in 77571.
4821 Nasa Parkway 26S #26S
Pasadena, TX 77586
List Price$475,000
Listing #4314675
2
Bedrooms
2 full
Bathrooms
1,650
Square Feet
Condo
Type
About This Property
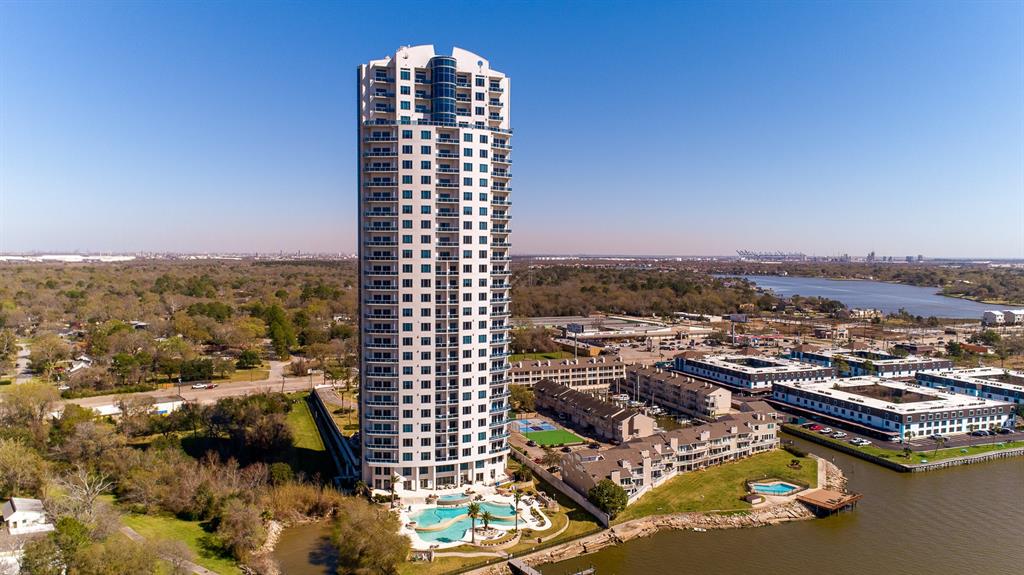

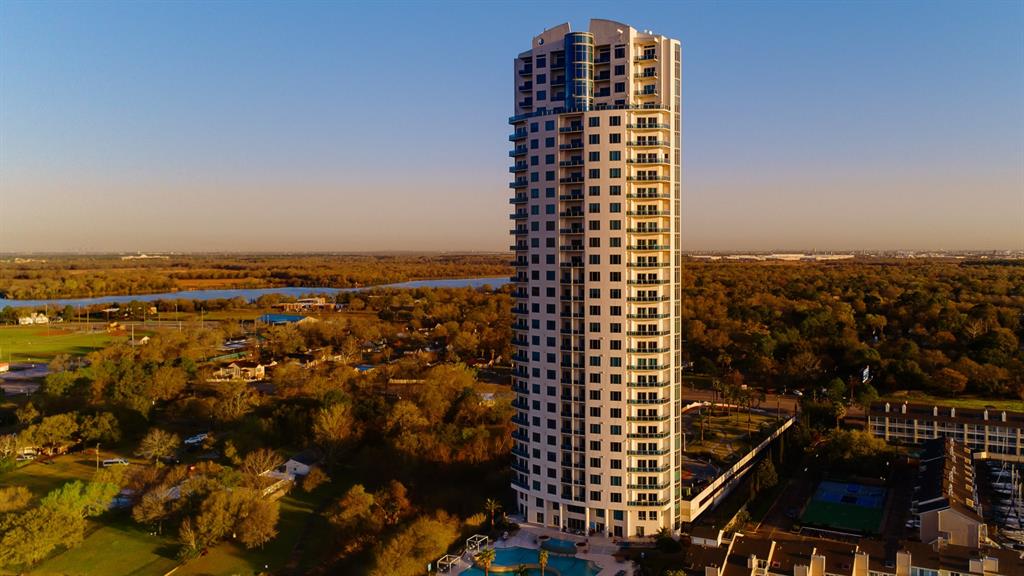
Welcome Home to The Endeavour, an absolutely stunning waterfront high-rise located on Clear Lake. With it's premier location on the 26th Floor, Unit 26S is located just below the Penthouse and offers magnificent views from every window. You'll appreciate it's fresh paint, new carpet and high-end finishes including a chef's kitchen with Sub-Zero, Wolf and Miele appliances. Enjoy the safety and convenience of a 24-hour Concierge Team, Valet Parking and Controlled Access. Amenities include a Resort infinity Pool, Outdoor Hot Tub, Fitness Center, Dry Sauna, Indoor Resistance Pool, Dry Cleaning Service, Theater Room and Party Rooms available for your Special Events. 2 Reserved Parking Spaces in the gated parking garage with 24 hour security come with the unit. If you're looking for a luxury lock-and-leave that makes you feel like you're on vacation, this is the place for you. Seller will pay Assessment. Contact Shannon Thompson to schedule a Showing.
Property Features
Location Information
County
Harris
Geo Market Area
Clear Lake Area
MLS Area
7
Subdivision
Endeavour Condo
Latitude
29.565259
Directions
From I-45S, Exit 24 for NASA Road 1 toward NASA. Turn Right onto Endeavour Circle. Park in circle drive in front of entrance. Enter Building and check at the Concierge Desk.
Longitude
-95.062349
Interior Features
Primary Bedroom on Main
Yes
Primary Bathroom Description
Primary Bath: Double Sinks, Primary Bath: Jetted Tub, Primary Bath: Separate Shower, Secondary Bath(s): Tub/Shower Combo
Total Rooms
5
Has Fireplace
Yes
Room Descriptions
10 x 13 Kitchen, 11 x 14 Den, 12 x 14 Bedroom, 14 x 13 Primary Bedroom, 21 x 16 Living Room
Fireplace Description
Gaslog Fireplace
Bedroom Description
En-Suite Bath, Primary Bed - 1st Floor, Walk-In Closet
Exterior Features
Is New Construction
No
Lot Description
Water View, Waterfront
Exterior
Balcony/Terrace, Dry Sauna, Exercise Room, Party Room, Service Elevator, Steam Room, Trash Chute
Lot Size in Acres
0
Siding
Concrete, Glass, Steel, Stone
Lot Size in Sq. Ft.
0
Has Garage
No
Has Waterfront
Yes
Has a Pool
No
Is One Story
No
School
School District
Clear Creek
Middle School
SEABROOK INTERMEDIATE SCHOOL
Elementary School
ROBINSON ELEMENTARY SCHOOL (CLEAR CREEK)
High School
CLEAR LAKE HIGH SCHOOL
Additional Information
Finance Available
Cash Sale, Conventional, FHA, VA
Status
Option Pending
Property Type
CND
Pets
With Restrictions
Property SubType
Mid/Hi-Rise Condo
Building Name
ENDEAVOUR
Year Built
2006
Similar Listings


Mortgage Calculator
$2,216
per month
30 Year Fixed. 3.52% Interest Rate.
Principal + Interest
$1,711
Monthly Tax
$395
Monthly Insurance
$110
yrs
%
$
$
Based on a fully amortized fixed rate loan. Ask your agent for the tax rates in your area. Insurance estimate is based on an average cost, your final premium cost will be determined by the type of coverage you select. This program only provides an estimate.
Schools
Walk Score
Real Estate IDX Powered by iHomefinder