
18138 BAL HARBOUR DRIVE, HOUSTON, TX 77058
Homes for sale in Houston.
Homes for sale in 77058.
18138 Bal Harbour Drive
Houston, TX 77058
List Price$380,000
Listing #82008411
3
Bedrooms
3 full
Bathrooms
2,834
Square Feet
Condo
Type
About This Property





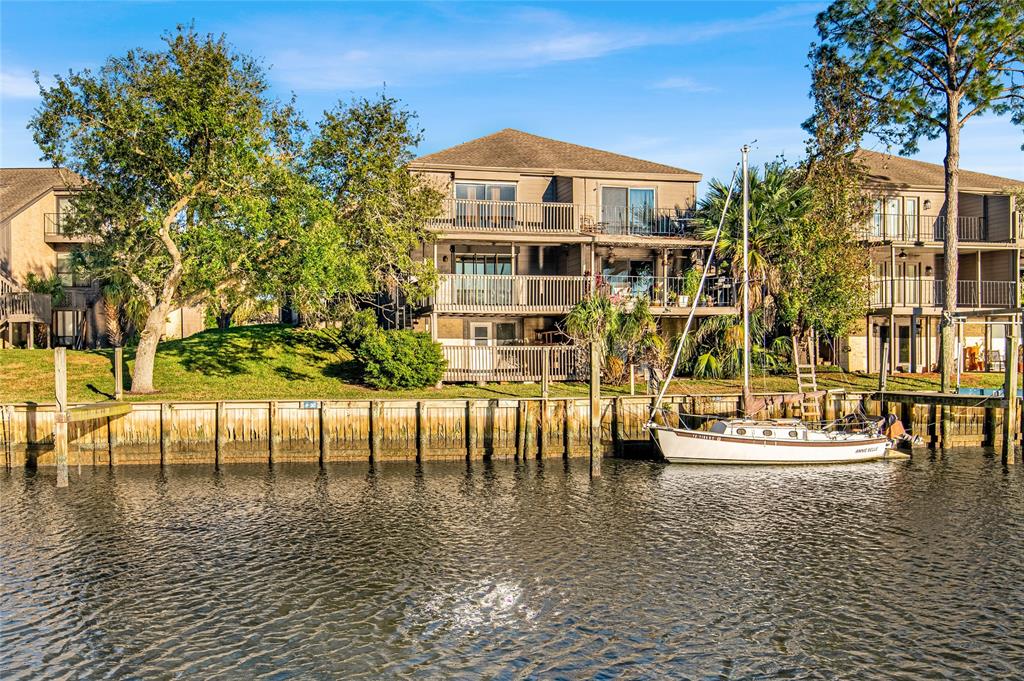
Gorgeous waterfront townhouse sitting on a corner lot with fabulous open canal (SUNSET) views from your 3 balconies. There is a large decked front porch. New appliances. The kitchen, wet bar, and all 3 bathrooms have textured stone countertops. The kitchen has under cabinet lighting and updated lighting fixtures throughout. The Primary has double sinks with a large beautiful tiled shower. There are automatic storm shutters on the windows and doors. There is a bedroom on the main floor and two spacious bedrooms on the second floor. The Primary over-looks the open canal and has a large built in closet. There is Travertine tile throughout. Hunter Douglas window shades. JenAir refrigerator, Washer and Dryer will convey with the home. There home has a bonus room on the bottom level that could be used in numerous ways.(He cave-She cave, Office/study, craft room, rec. room or just for storage) Your included boat slip is just behind your house to just hop in and go!
Property Features
Location Information
County
Harris
Longitude
-95.076816
LegalSubdivision
Bal Harbour Cove
Geo Market Area
Clear Lake Area
MLS Area
7
Subdivision
Bal Harbour
Latitude
29.552584
Directions
I-45 East bound on Nasa Bypass to Nasa Rd. Pass NASA and go to Bal Harbour Drive. Turn Right and follow Bal Harbour to 18138 Bal Harbour Drive on the right.
Interior Features
Total Rooms
6
Primary Bathroom Description
Full Secondary Bathroom Down, Primary Bath: Double Sinks, Primary Bath: Shower Only, Secondary Bath(s): Tub/Shower Combo, Vanity Area
Room Descriptions
13X10 Dining Room, 14X14 Bedroom, 15X13 Bedroom, 15X13 Living Room, 17X14 Primary Bedroom, 18x12 Kitchen
Has Fireplace
Yes
Bedroom Description
1 Bedroom Down - Not Primary BR, Primary Bed - 2nd Floor, Walk-In Closet
Fireplace Description
Wood Burning Fireplace
Exterior Features
Style
Contemporary/Modern
Garage Spaces
2
Stories
2
Has a Pool
No
Is New Construction
No
Lot Size in Acres
0
Exterior
Area Tennis Courts, Balcony, Clubhouse, Partially Fenced, Patio/Deck, Private Driveway, Side Green Space, Storm Shutters, Workshop
Lot Size in Sq. Ft.
2,910
Siding
Brick, Stucco, Wood
Has Waterfront
Yes
Parking Description
Attached Garage
Is One Story
No
Has Garage
Yes
School
School District
Clear Creek
Middle School
SPACE CENTER INTERMEDIATE SCHOOL
Elementary School
ROBINSON ELEMENTARY SCHOOL (CLEAR CREEK)
High School
CLEAR CREEK HIGH SCHOOL
Additional Information
Finance Available
Cash Sale, Conventional, FHA, Other, VA
Year Built
1975
Property Type
CND
Status
Active
Property SubType
Townhouse/Condo
Pets
With Restrictions
Similar Listings
Mortgage Calculator
$1,773
per month
30 Year Fixed. 3.52% Interest Rate.
Principal + Interest
$1,369
Monthly Tax
$316
Monthly Insurance
$88
yrs
%
$
$
Based on a fully amortized fixed rate loan. Ask your agent for the tax rates in your area. Insurance estimate is based on an average cost, your final premium cost will be determined by the type of coverage you select. This program only provides an estimate.
Schools
Walk Score
Real Estate IDX Powered by iHomefinder