
2306 BRICKFIELDER LANE, BAYTOWN, TX 77523
Homes for sale in Baytown.
Homes for sale in 77523.
2306 Brickfielder Lane
Baytown, TX 77523
List Price$318,900
Listing #48289028
4
Bedrooms
2 full
Bathrooms
2,069
Square Feet
House
Type
About This Property

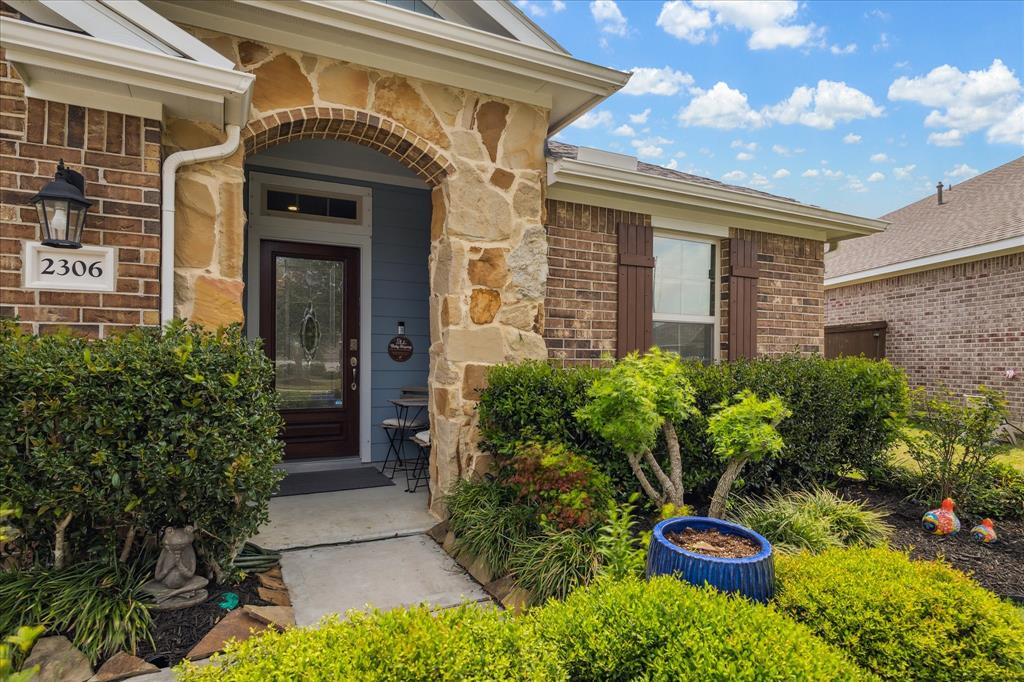
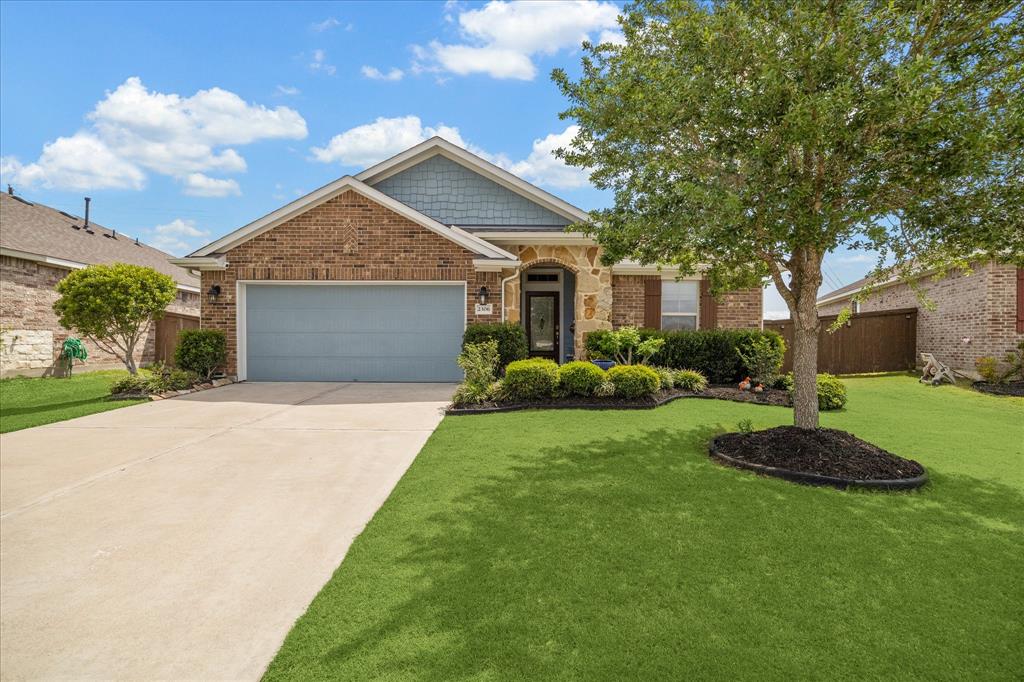
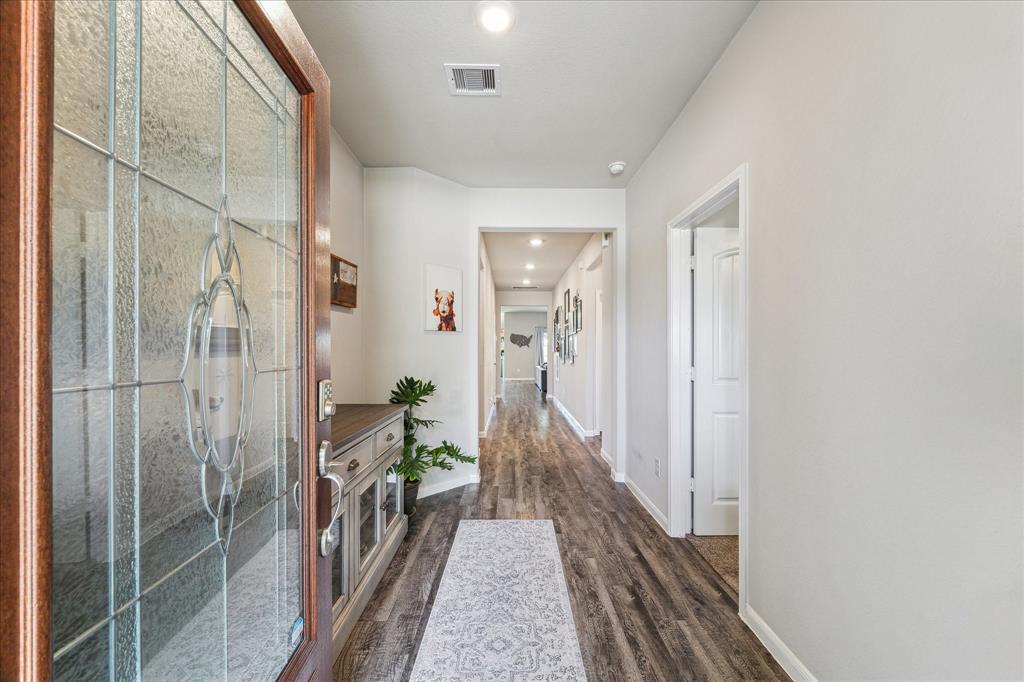
Welcome to this meticulously maintained, Charming single-story home with a modern floorplan featuring 4 bed/ 2 baths on an oversized lot with no back neighbors. As you walk through the leaded-glass front door, you are welcomed by the spacious entryway and gallery-style hallway that unfolds into a seamless blend of living, dining, and kitchen areas. The kitchen features a large island with a breakfast bar, granite counters, and an expansive walk-in pantry. This stunning backyard features a Texas-sized covered patio with a utility shed (8x10), rain gutters, rain barrels, a 30amp generator relay switch, and professional landscaping. Make sure to ask for the full list of upgrades, like the AC/Furnace with UV filtering system (May 2024). The community of Southwinds offers a playground, pool, walking trails, and direct access to I-10 and Highway 146. Don't miss the opportunity to make it yours!
Property Features
Location Information
County
Chambers
Geo Market Area
Baytown/Chambers County
MLS Area
53
Subdivision
Southwinds
Latitude
29.804104
Directions
I10 East -Take exit 797 toward TX-146/Mont Belvieu/Dayton/Baytown- Turn right onto 146 take a left onto Kilgore PKWY, Take left onto Southwinds and then take a right onto Brickfielder Lane. House is Located on the right.
Longitude
-94.891029
Interior Features
Primary Bedroom on Main
Yes
Primary Bathroom Description
Primary Bath: Double Sinks, Primary Bath: Separate Shower, Primary Bath: Soaking Tub
Total Rooms
6
Kitchen Description
Breakfast Bar, Island w/o Cooktop, Kitchen open to Family Room, Walk-in Pantry
Room Descriptions
1 Living Area, Kitchen/Dining Combo, Living Area - 1st Floor, Living/Dining Combo, Utility Room in House
Has Fireplace
No
Bedroom Description
All Bedrooms Down, Primary Bed - 1st Floor, Primary Bed - 4th Floor, Split Plan, Walk-In Closet
Exterior Features
Style
Traditional
Garage Spaces
2
Stories
1
Has a Pool
No
Is New Construction
No
Acre Range
0 Up To 1/4 Acre
Exterior
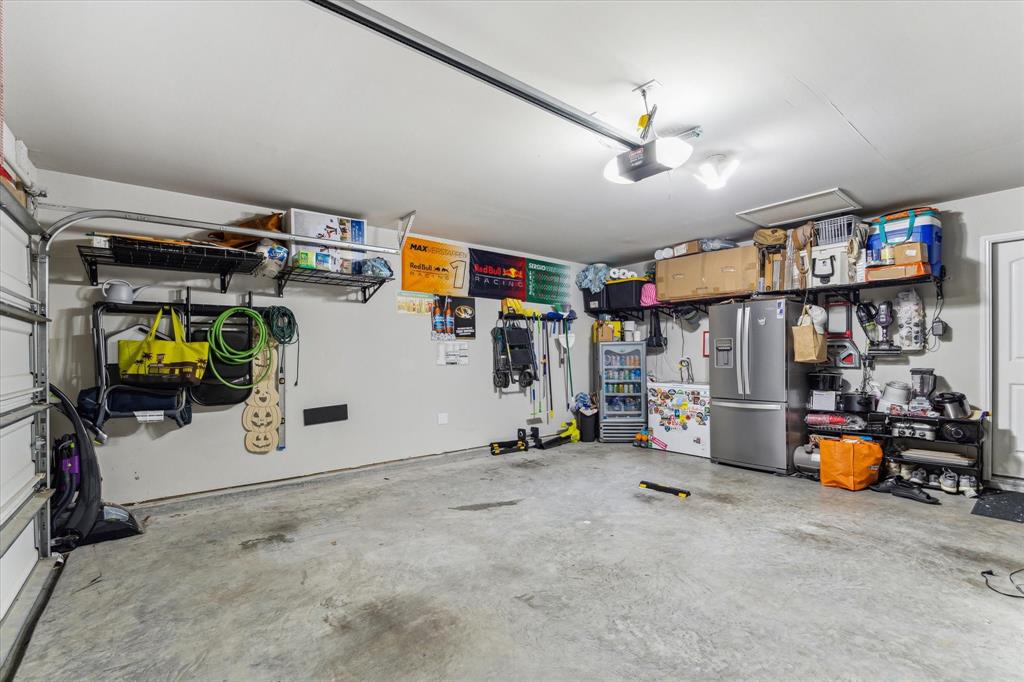
Back Yard Fenced, Covered Patio/Deck, Patio/Deck, Porch, Sprinkler System, Storage Shed
Lot Description
Subdivision Lot
Siding
Brick, Cement Board
Lot Size in Acres
0.199
Parking Description
Attached Garage
Lot Size in Sq. Ft.
8,653
Has Garage
Yes
Is One Story
Yes
School
School District
Goose Creek Consolidated
Middle School
GENTRY JUNIOR HIGH SCHOOL
Elementary School
CLARK ELEMENTARY SCHOOL (GOOSE CREEK)
High School
STERLING HIGH SCHOOL (GOOSE CREEK)
Additional Information
Finance Available
Cash Sale, Conventional, FHA, VA
Year Built
2019
Property Type
SFR
Status
Active
Property SubType
Single-Family
Similar Listings
Mortgage Calculator
$1,488
per month
30 Year Fixed. 3.52% Interest Rate.
Principal + Interest
$1,149
Monthly Tax
$265
Monthly Insurance
$74
yrs
%
$
$
Based on a fully amortized fixed rate loan. Ask your agent for the tax rates in your area. Insurance estimate is based on an average cost, your final premium cost will be determined by the type of coverage you select. This program only provides an estimate.
Schools
Walk Score
Real Estate IDX Powered by iHomefinder