
22912 GRANDE VISTA, SAN ANTONIO, TX 78261
Homes for sale in San Antonio.
Homes for sale in 78261.
22912 Grande Vista
San Antonio, TX 78261
List Price$549,999


Listing #1899313
3
Bedrooms
2 full
Bathrooms
2,861
Square Feet
House
Type
About This Property
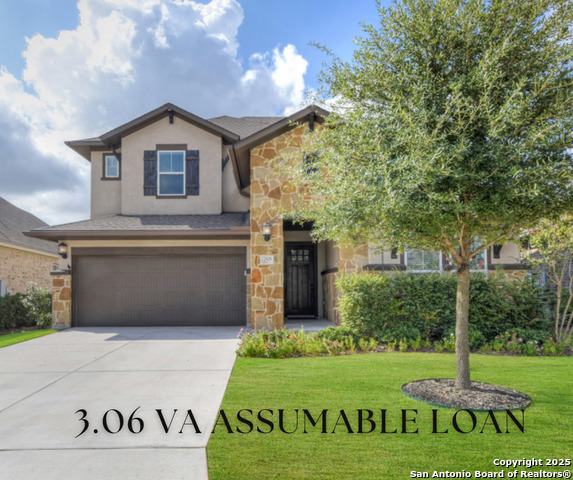
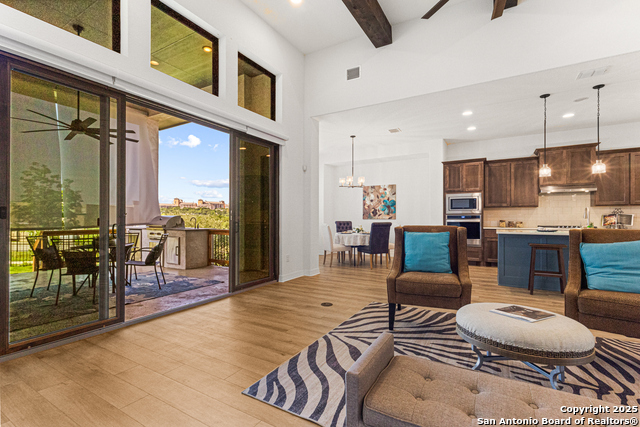
Welcome to Campanas at Cibolo Canyons, an exclusive enclave where luxury meets low-maintenance living. This stunning 1.5-story home offers 3 spacious bedrooms, with 2 full baths of thoughtfully designed space. Step inside to find a gourmet kitchen with ceiling-height custom cabinetry, granite countertops, dual pantries, and a 36" gas cooktop perfect for entertaining. The owner's retreat is a private sanctuary with an oversized walk-in shower and a closet that connects seamlessly to the laundry room. The home also includes not one, but two versatile flex spaces perfect for a home office, study, or game room. The upstairs loft can be used for recreation, relaxation and is equipped with a wall mounted screen and projector that is included with the home. Solar panels and water softener are added features for the new owner. Enjoy Texas evenings on the expansive covered patio which includes a gas line for grilling. The community enhances your lifestyle with a clubhouse for social events, a library, game room, resort-style pool with an outdoor kitchen, fire pit, tennis courts, fitness center, and lawn care are included in the HOA. Additionally, the HOA also includes full access to two amenity centers in near by communities, both are within minutes of the home and the JW Marriott Resort. Schedule your private showing today!
Listing Courtesy of Veronica Dowd, South Roots Realty (210) 330-3975
Property Features
Location Information
County
Bexar
MLS Area
1804
Neighborhood Amenities
Controlled Access, Pool, Tennis, Clubhouse, Park/Playg
Subdivision
CAMPANAS
Interior Features
Room Dimensions
Dining: 18x11, Kitchen: 25x15, Family: 16x17, MasterBR: 21x13, BR2: 11x10, BR3: 11x10
Fireplace Description
Not Applicable
Interior
One Living Area, Eat-In Kitchen, Island Kitchen, Study/Library, Loft, Utility Room Inside, High Ceilings, Open Floor Plan, Cable TV Available, High Speed Internet, All Bedrooms Downstairs, Walk in Closets, Attic - Expandable, Attic - Partially Floored, Attic - Permanent
Heating
Central
Master Bedroom Description
DownStairs
Heating Fuel
Electric
Master Bathroom Description
Tub/Shower Combo
Cooling
One Central
Has Dining Room
Yes
Floors
Carpeting, Ceramic Tile
Has Family Room
Yes
Exterior Features
Style
Two Story
Electric Supplier
CPS
Construction
Pre-Owned
Parking Description
Two Car Garage
Exterior
Patio Slab, Covered Patio, Privacy Fence, Double Pane Windows, Has Gutters
Has Garage
Yes
Manufacturer
David Weekly
Garage Spaces
2
Foundation
Slab
Pool/Spa Description
None
Roof
Wood Shingle/Shake
Lot Size
0.142
Water / Sewer
Water System
School
School District
Judson
Jr. High School
Call District
Elementary School
Wortham Oaks
High School
Veterans Memorial
Additional Information
Proposed Terms
Conventional, FHA, VA, Cash, Assumption w/Qualifying
Status
Active
Property Type
SFR
Is Short Sale
No
Property SubType
Single Family Detached
HOA Fee
$600
Year Built
2020
HOA Frequency
Semi-Annually
Similar Listings


Mortgage Calculator
$2,567
per month
30 Year Fixed. 3.52% Interest Rate.
Principal + Interest
$1,981
Monthly Tax
$458
Monthly Insurance
$128
yrs
%
$
$
Based on a fully amortized fixed rate loan. Ask your agent for the tax rates in your area. Insurance estimate is based on an average cost, your final premium cost will be determined by the type of coverage you select. This program only provides an estimate.
Schools
Walk Score
Real Estate IDX Powered by iHomefinder