
3415 CREST NOCHE DR., SAN ANTONIO, TX 78261
Homes for sale in San Antonio.
Homes for sale in 78261.
3415 Crest Noche Dr.
San Antonio, TX 78261
List Price$648,000


Listing #1875416
5
Bedrooms
4 full
Bathrooms
3,458
Square Feet
House
Type
About This Property
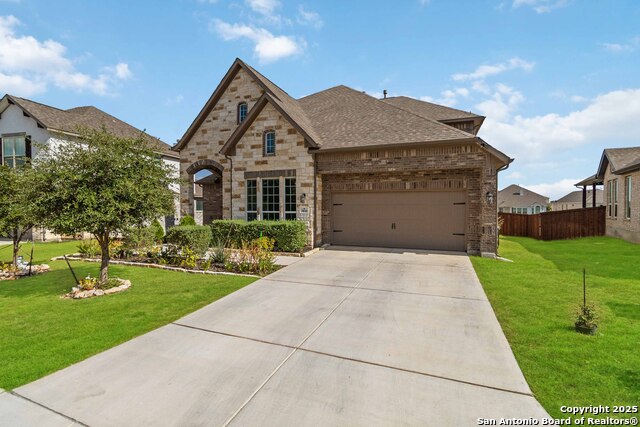
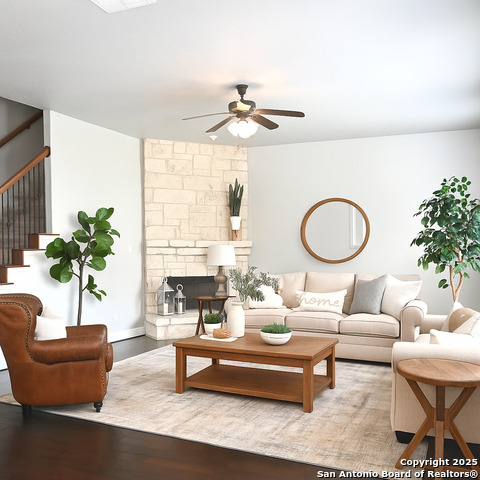
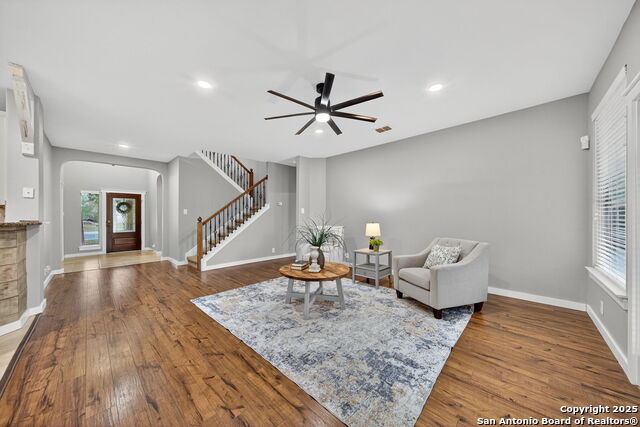
VA ASSUMABLE LOAN FOR QUALIFIED BUYERS W/ LENDER APPROVAL! Fabulous home and location in the beautiful neighborhood of Vallitas at Cibolo Canyons. This welcoming 5 bd/4 bath home is comfortably sitting on a corner lot with 2 car side garage entrance. Not only pleasing on the outside, but beautiful renovations done throughout. Gourmet Kitchen with gas stove, island, breakfast bar, great appliances, new floor and stunning quartzite countertops. The primary bath remake has a clean, crisp, spa feel with quality quartz countertops, new sinks, mirrors, separate double vanities, new flooring and a beautiful new glass walk in shower. This home has the comforts and beauty of mature trees, front porch, large backyard deck, open floor plan with high ceilings and a large Game Room and coveted location. Location not only coveted for shopping, eateries, PGA golf course and Spa, but located within NEISD! Amenity Center w/ Lazy River Pool, Lg Pool, Covered Playground, Basketball Court, Soccer field, Fitness Center and more!
Listing Courtesy of Kimberly Rasmussen, RE/MAX Preferred, REALTORS (210) 701-4267
Property Features
Location Information
County
Bexar
MLS Area
1804
Neighborhood Amenities
Controlled Access, Pool, Tennis, Clubhouse, Park/Playg
Subdivision
CIBOLO CANYONS
Interior Features
Room Dimensions
Dining: 11x12, Living: 15x12, Kitchen: 15x12, Family: 19x19, MasterBR: 17x14, BR2: 14x12, BR3: 12x11, BR4: 13x12
Fireplace Description
One
Interior
Two Living Area, Separate Dining Room, Two Eating Areas, Island Kitchen, Breakfast Bar, Study/Library, Game Room, Utility Room Inside, Secondary Bedroom Down, High Ceilings, Open Floor Plan, Pull Down Storage, Cable TV Available, High Speed Internet, Laundry Main Level,
Heating
Central
Master Bedroom Description
DownStairs, Walk-In Closet, Ceiling Fan, Full Bath
Heating Fuel
Natural Gas
Master Bathroom Description
Tub/Shower Separate, Separate Vanity, Double Vanity, Garden Tub
Cooling
Two Central
Has Dining Room
Yes
Floors
Ceramic Tile, Wood
Has Family Room
Yes
Exterior Features
Style
Two Story, Traditional
Parking Description
Two Car Garage, Attached, Side Entry, Oversized
Construction
Pre-Owned
Has Garage
Yes
Exterior
Deck/Balcony, Privacy Fence, Sprinkler System, Double Pane Windows, Has Gutters, Mature Trees, Workshop, Storm Doors
Garage Spaces
2
Manufacturer
Unknown
Pool/Spa Description
None
Foundation
Slab
Lot Size
0.242
Roof
Heavy Composition
Lot Description
Corner, Mature Trees (ext feat), Level
Water / Sewer
Water System
School
School District
North East I.S.D.
Jr. High School
Tex Hill
Elementary School
Cibolo Green
High School
Johnson
Additional Information
Proposed Terms
Conventional, VA, Cash, Assumption w/Qualifying
Is Short Sale
No
Property Type
SFR
HOA Fee
$842.96
Property SubType
Single Family Detached
HOA Frequency
Semi-Annually
Year Built
2009
Has a Game Room
Yes
Status
Back on Market
Similar Listings

Mortgage Calculator
$3,026
per month
30 Year Fixed. 3.52% Interest Rate.
Principal + Interest
$2,335
Monthly Tax
$540
Monthly Insurance
$151
yrs
%
$
$
Based on a fully amortized fixed rate loan. Ask your agent for the tax rates in your area. Insurance estimate is based on an average cost, your final premium cost will be determined by the type of coverage you select. This program only provides an estimate.
Schools
Walk Score

© 2025 LERA MLS. All rights reserved.
© 2025 LERA MLS. All rights reserved.
The data relating to real estate on this website comes in part from the Internet Data Exchange (IDX) Program of the LERA MLS. IDX information is provided exclusively for consumers' personal non-commercial use and may not be used for any purpose other than to identify prospective properties consumers may be interested in purchasing. All Information Is Deemed Reliable But Is Not Guaranteed Accurate.
LERA MLS data last updated at December 15, 2025, 8:10 PM CT
Real Estate IDX Powered by iHomefinder