
22450 VIAJES, SAN ANTONIO, TX 78261
Homes for sale in San Antonio.
Homes for sale in 78261.
22450 Viajes
San Antonio, TX 78261
List Price$589,500


Listing #1870827
3
Bedrooms
2 full
Bathrooms
2,354
Square Feet
House
Type
About This Property
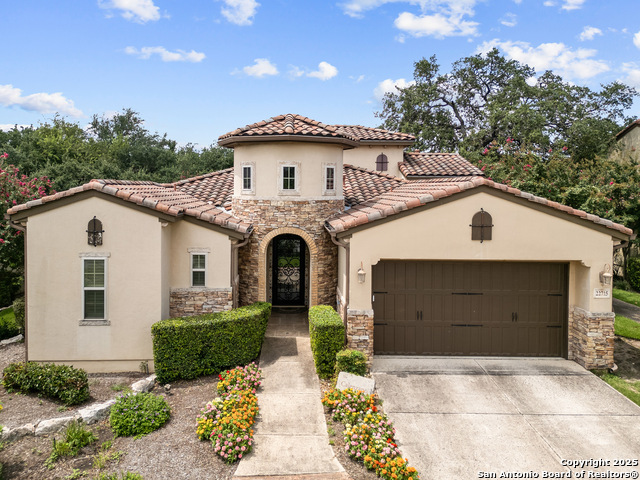
Welcome to resort style living at Campanas. Residents amenities include HOA-covered lawn care, security monitoring, and exterior maintenance. There is a private clubhouse with a gym, ballroom, library, game rooms, bar, and multiple pools. This stunning Mediterranean style, one-story home, features 3 bedrooms and 2 bath has been freshly painted. Upon entry, you are welcomed by the open layout with 20 foot ceilings and natural lighting. The chef's kitchen overlooks the living room and features stainless steel appliances, including gas cooking and granite counter tops. Retreat to the primary suite which features an extra large walk-in closet, double vanity, jetted tub and walk in shower. Enjoy quiet evenings on the covered back porch. Set on .29 of an acre, the property offers plenty of space for indoor and outdoor entertaining and room for a pool. This home is perfect for the family that is just starting out or the family that is down sizing. The neighbors are amazing here. Washer, dryer, refrigerator, and Level 2 EV charger all convey. Just minutes from shopping, dining, golfing and the JW Marriott. Other neighborhood amenities include, tennis, pickleball, outdoor kitchens, and fire pits. Plus, you'll have access to Cibolo Canyons' additional pools, fitness centers, lazy river, and walking and trails. Easy, upscale living in a home that's ready when you are. Amazing charter and private schools nearby.
Listing Courtesy of Frances Petroff, Texas Premier Realty (210) 464-8100
Property Features
Location Information
County
Bexar
MLS Area
1804
Neighborhood Amenities
Controlled Access, Pool, Tennis, Clubhouse, Park/Playg
Subdivision
CAMPANAS
Interior Features
Room Dimensions
Dining: 8x8, Living: 16x25, Kitchen: 13x19, MasterBR: 14x17, BR2: 11x12, BR3: 11x15
Fireplace Description
One, Living Room, Gas
Interior
One Living Area, Liv/Din Combo, Eat-In Kitchen, Two Eating Areas, Island Kitchen, Utility Room Inside, 1st Floor Lvl/No Steps, High Ceilings, Open Floor Plan, Cable TV Available, High Speed Internet, All Bedrooms Downstairs, Laundry Main Level, Laundry Room, Walk in Clo
Heating
Central
Master Bedroom Description
Split, DownStairs, Walk-In Closet, Ceiling Fan, Full Bath
Heating Fuel
Natural Gas
Master Bathroom Description
Tub/Shower Separate, Separate Vanity, Double Vanity, Tub has Whirlpool
Cooling
One Central
Has Dining Room
Yes
Floors
Carpeting, Ceramic Tile
Has Family Room
Yes
Accessibility
2+ Access Exits, Doors-Swing-In, Lowered Light Switc
Exterior Features
Style
One Story, Mediterranean
Electric Supplier
CPS
Construction
Pre-Owned
Parking Description
Two Car Garage
Exterior
Patio Slab, Covered Patio, Sprinkler System, Double Pane Windows, Has Gutters, Mature Trees
Has Garage
Yes
Manufacturer
Sitterle
Garage Spaces
2
Foundation
Slab
Pool/Spa Description
None
Roof
Tile
Lot Size
0.289
Water / Sewer
Water System, Sewer System
Lot Description
1/4 - 1/2 Acre, Mature Trees (ext feat)
Sewer Supplier
SAWS
Is One Story
Yes
Water Supplier
SAWS
School
School District
Judson
Jr. High School
Kitty Hawk
Elementary School
Rolling Meadows
High School
Veterans Memorial
Additional Information
Proposed Terms
Conventional, VA, Cash
Is Short Sale
No
Property Type
SFR
HOA Fee
$446
Property SubType
Single Family Detached
HOA Frequency
Monthly
Year Built
2009
Miscellaneous
Cluster Mail Box
Status
Active
Similar Listings



Mortgage Calculator
$2,752
per month
30 Year Fixed. 3.52% Interest Rate.
Principal + Interest
$2,124
Monthly Tax
$491
Monthly Insurance
$137
yrs
%
$
$
Based on a fully amortized fixed rate loan. Ask your agent for the tax rates in your area. Insurance estimate is based on an average cost, your final premium cost will be determined by the type of coverage you select. This program only provides an estimate.
Schools
Walk Score
Real Estate IDX Powered by iHomefinder