
2291 FRONTIER, SPRING BRANCH, TX 78070
Homes for sale in Spring Branch.
Homes for sale in 78070.
2291 Frontier
Spring Branch, TX 78070
List Price$745,000
Listing #1879409
About This Property
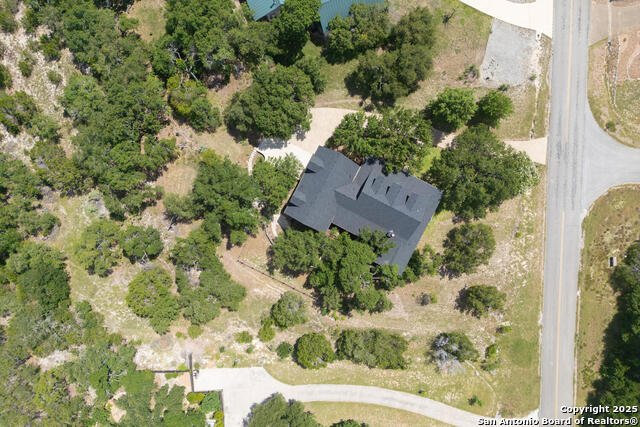
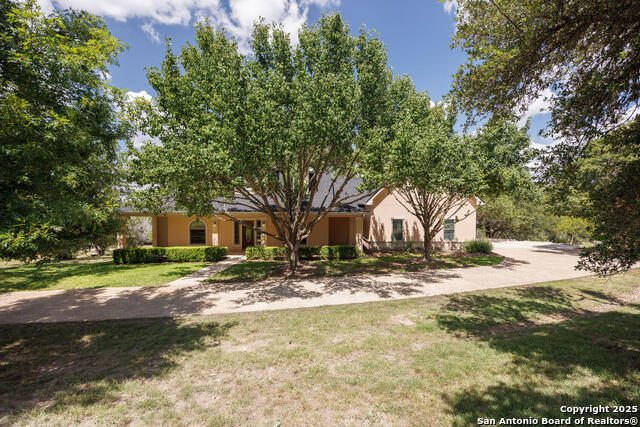
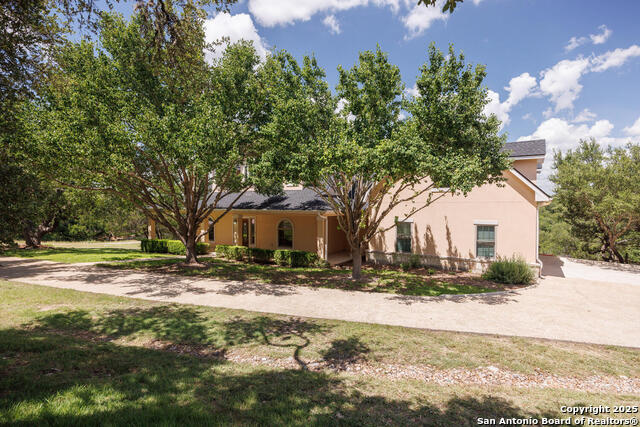
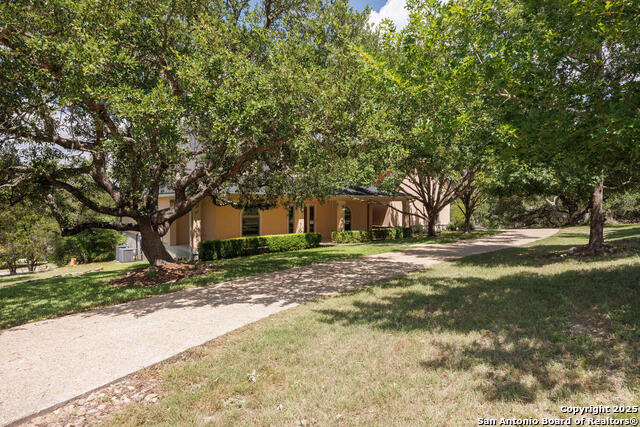
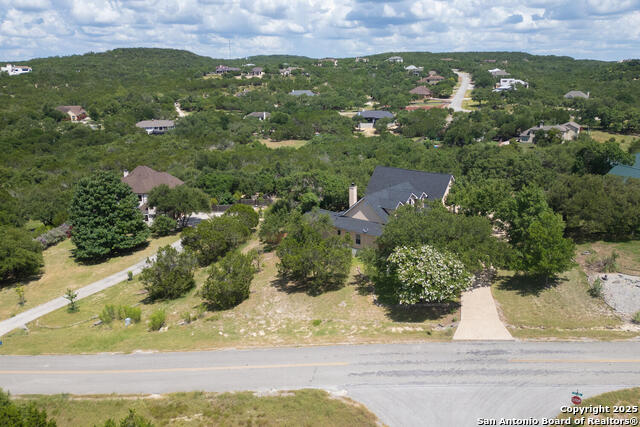
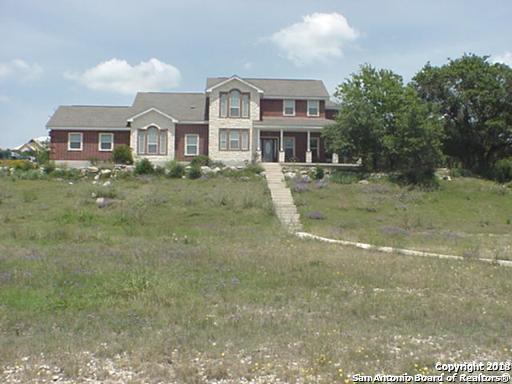
This one shines! Clean, updated & ready for new owners today. 3 bedrooms with 2 1/2 baths on the main floor, game room plus 4th bedroom with full bath upstairs. 2+ acre private lot w/mature shade trees & privacy. Open floorplan, split bedroom layout. 18x22 Family room has corner fireplace and opens to a 30' wide covered patio and deck area. Kitchen w/granite counters, pantry with a new dishwasher & oven range. Master bedroom has large walk-in closet & private bath features a garden tub & sep. shower. Oversize side entry double car garage has storage space & water softener. Owner is moving out of state - take a look at this one & bring us an offer!
Listing Courtesy of Doug McKenzie, RE/MAX Genesis (210) 275-1997
Property Features
Location Information
County
Comal
MLS Area
2613
Neighborhood Amenities
Tennis, Golf Course, Park/Playground, Sports Court, Ba
Subdivision
RIVER CROSSING
Interior Features
Room Dimensions
Dining: 14x12, Kitchen: 13x15, Family: 18x20, MasterBR: 17x15, BR2: 14x15, BR3: 15x11, BR4: 12x11
Has Family Room
Yes
Interior
Two Living Area, Separate Dining Room, Eat-In Kitchen, Two Eating Areas, Breakfast Bar, Walk-In Pantry, Study/Library, 1st Floor Lvl/No Steps, High Ceilings, Open Floor Plan, High Speed Internet, Laundry Main Level, Laundry Room, Telephone, Walk in Closets, Attic - Acces
Fireplace Description
One, Family Room, Wood Burning, Gas, Gas Starter, Stone/Rock/Brick
Master Bedroom Description
Split, DownStairs, Walk-In Closet, Ceiling Fan, Full Bath
Heating
Central, Zoned, 2 Units
Master Bathroom Description
Tub/Shower Separate, Double Vanity, Garden Tub
Heating Fuel
Electric
1/2 Baths
1
Cooling
Two Central, Zoned
Has Dining Room
Yes
Floors
Carpeting, Ceramic Tile
Exterior Features
Style
Two Story, Traditional, Texas Hill Country
Water Supplier
TX Water Co.
Construction
Pre-Owned
Electric Supplier
PEC
Exterior
Covered Patio, Partial Fence, Partial Sprinkler System, Double Pane Windows, Has Gutters, Mature Trees
Parking Description
Two Car Garage, Attached, Side Entry
Manufacturer
unknown
Has Garage
Yes
Foundation
Slab
Garage Spaces
2
Roof
Composition
Pool/Spa Description
None
Water / Sewer
Water System, Aerobic Septic
Lot Size
2.02
Sewer Supplier
septic
Lot Description
1 - 2 Acres, 2 - 5 Acres
School
School District
Comal
Jr. High School
Smithson Valley
Elementary School
Bill Brown
High School
Smithson Valley
Additional Information
Proposed Terms
Conventional, FHA, VA, Cash
Is Short Sale
No
Property Type
SFR
HOA Fee
$300
Property SubType
Single Family Detached
HOA Frequency
Annually
Year Built
2003
Miscellaneous
Virtual Tour, Investor Potential, Cluster Mail Box
Status
New
Similar Listings


Mortgage Calculator
$3,477
per month
30 Year Fixed. 3.52% Interest Rate.
Principal + Interest
$2,684
Monthly Tax
$620
Monthly Insurance
$173
yrs
%
$
$
Based on a fully amortized fixed rate loan. Ask your agent for the tax rates in your area. Insurance estimate is based on an average cost, your final premium cost will be determined by the type of coverage you select. This program only provides an estimate.
Schools
Walk Score
Real Estate IDX Powered by iHomefinder