
200 CREEKWOOD CT, SPRING BRANCH, TX 78070
Homes for sale in Spring Branch.
Homes for sale in 78070.
200 CREEKWOOD CT
Spring Branch, TX 78070
List Price$659,900


Listing #1797799
4
Bedrooms
3 full
Bathrooms
2,832
Square Feet
House
Type
About This Property
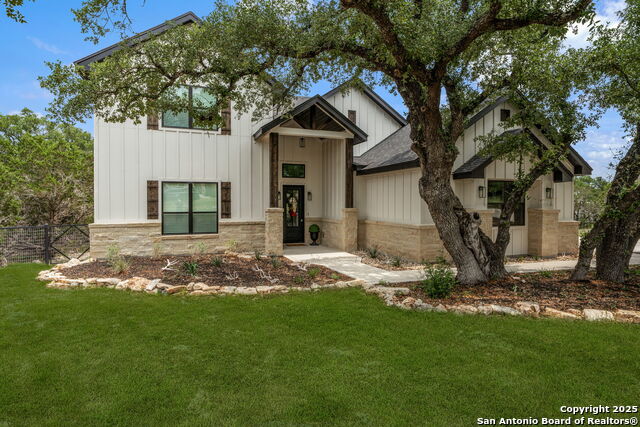
Experience comfort and tranquility in this beautiful 4-bedroom,3-bathroom home in Spring branch,Texas. Covering 2,832 square feet (handicap accessible) on a 2.2 acre lot, this beautifully designed residence offers ample space for relaxation and entertainment. Inside, high ceilings, elegant crown molding along with tray ceilings in select rooms.The living room area seamlessly connects to the large kitchen-featuring a sizable island granite countertop and a spacious pantry.The master suite features a true retreat with spacious layout and a large walk in shower. Three additional bedrooms are generously sized, each with ample closet space.The mother-in-law suite (4th bedroom) includes its own kitchenette and full bath with a walk in shower , also has it's own independent water heater and A/C allowing for privacy and convenience.Insulated 2X6 exterior (along with additional steel support) and some interior walls having 2X6 beams ensure year-round energy efficiency and comfort.The house is also wired for a portable generator, providing peace of mind during power outages.The oversized garage offers ample space for larger trucks or vehicles as well as additional storage. There is also a large linen closet.The Florida room provides a serene spot to enjoy the surrounding landscape. Perfect for morning coffee or unwinding after a long day. There are 4 security cameras on all 4 corners of the home and exterior electric outlets under the eaves.The front gate has electricity and lighting.There is reverse osmosis water filtration in the kitchen sink, refrigerator in the kitchen, refrigerator hook up in the laundry room and the mother-in-law suite. Most of the property is fenced.This property offers a lifestyle of modern amenities, thoughtful design, and prime location. the expansive lot invites outdoor activities, gardening, and appreciation of the Texas hill country's natural beauty.
Listing Courtesy of Carlos Fernandez, Coldwell Banker D'Ann Harper (210) 643-6214
Property Features
Location Information
County
Comal
MLS Area
2604
Map Code
319B2
Subdivision
SPRINGS @ REBECCA CRK
Neighborhood Amenities
Park/Playground
Interior Features
Room Dimensions
Dining: 20x10, Kitchen: 14x11, Family: 22x17, MasterBR: 19x15, BR2: 13x11, BR3: 14x11, BR4: 19x16
Fireplace Description
Not Applicable
Interior
One Living Area, Island Kitchen, Walk-In Pantry, Florida Room, Utility Room Inside, High Ceilings, Cable TV Available, High Speed Internet, Laundry Main Level, Laundry Room, Telephone, Walk in Closets
Heating
Central, Heat Pump
Master Bedroom Description
Ceiling Fan, Full Bath
Heating Fuel
Electric
Master Bathroom Description
Shower Only, Double Vanity
Cooling
One Central, One Window/Wall, Two Window/Wall
Has Dining Room
Yes
Floors
Other
Has Family Room
Yes
Accessibility
36 inch or more wide halls, No Carpet, First Floor B
Exterior Features
Style
One Story, Ranch
Electric Supplier
PEC
Construction
Pre-Owned
Parking Description
Two Car Garage, Oversized
Manufacturer
UNKNOWN
Has Garage
Yes
Foundation
Slab
Garage Spaces
2
Roof
Metal
Pool/Spa Description
None
Water / Sewer
Septic, Co-op Water
Lot Size
2.22
Water Supplier
TEXAS WATER
Is One Story
Yes
School
School District
Comal
Jr. High School
Mountain Valley
Elementary School
Rebecca Creek
High School
Canyon Lake
Additional Information
Proposed Terms
Conventional, FHA, VA, TX Vet, Cash
Status
Active
Property Type
SFR
Is Short Sale
No
Property SubType
Single Family Detached
HOA Fee
$84
Year Built
2016
HOA Frequency
Annually
Similar Listings


Mortgage Calculator
$3,079
per month
30 Year Fixed. 3.52% Interest Rate.
Principal + Interest
$2,377
Monthly Tax
$549
Monthly Insurance
$153
yrs
%
$
$
Based on a fully amortized fixed rate loan. Ask your agent for the tax rates in your area. Insurance estimate is based on an average cost, your final premium cost will be determined by the type of coverage you select. This program only provides an estimate.
Schools
Walk Score
Real Estate IDX Powered by iHomefinder