
114 HIGH POINT, SPRING BRANCH, TX 78070
Homes for sale in Spring Branch.
Homes for sale in 78070.
114 High Point
Spring Branch, TX 78070
List Price$649,999


Listing #1848658
4
Bedrooms
1 full
Bathrooms
2,207
Square Feet
House
Type
About This Property
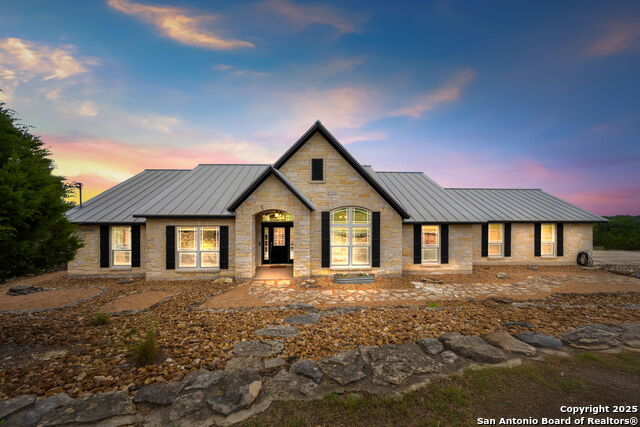
Almost NEW custom-built home with many upgrades to include grand entry through double glass doors, all marble elegant flooring and high, coffered ceilings, open concept living/dining/kitchen, granite countertops throughout, spacious bedrooms and a back patio fit for large family and friend celebrations! The back patio also has four, electric remote powered floor to ceiling shutters for privacy, shade which decreases electric costs considerably. Gated front entrance into long driveway and architect-designed backyard shed mirrors the beautiful home style. Home has custom rain gutters not usually found in most homes. Seller is offering Seller Financing. Oversized garage has storage shelves in which water heater is located; plumbed for water softener. Each of the three full bathrooms has its unique style. Download and watch the pictures video!
Listing Courtesy of Maria Esther Herklotz, Weichert, REALTORS - Corwin & Associates (936) 662-7747
Open House
Friday, Jun 6
12:00 PM - 3:00 PM
Seller is motivated! Bring all offers!
Property Features
Location Information
County
Comal
MLS Area
2604
Neighborhood Amenities
Pool, Clubhouse, Park/Playground
Subdivision
Mystic Shores
Interior Features
Room Dimensions
Dining: 12x12, Living: 16x16, Kitchen: 10x12, MasterBR: 18x18, BR2: 14x14, BR3: 14x13, BR4: 14x13
Fireplace Description
Not Applicable
Interior
One Living Area, Eat-In Kitchen, Island Kitchen, Walk-In Pantry, Utility Room Inside, High Ceilings, Open Floor Plan, All Bedrooms Downstairs, Laundry Main Level, Walk in Closets
Heating
Central
Master Bedroom Description
Walk-In Closet, Ceiling Fan, Full Bath
Heating Fuel
Electric
Has Dining Room
Yes
Cooling
One Central
Has Family Room
Yes
Floors
Marble
Exterior Features
Style
One Story, Texas Hill Country
Parking Description
Two Car Garage, Attached, Side Entry, Oversized
Construction
Pre-Owned
Has Garage
Yes
Exterior
Patio Slab, Covered Patio, Sprinkler System, Double Pane Windows, Storage Building/Shed
Garage Spaces
2
Manufacturer
UNKNOWN
Pool/Spa Description
None
Foundation
Slab
Lot Size
1
Roof
Composition
Lot Description
1 - 2 Acres, Xeriscaped
Water / Sewer
Aerobic Septic
Is One Story
Yes
School
School District
Comal
Jr. High School
Mountain Valley
Elementary School
Rebecca Creek
High School
Canyon Lake
Additional Information
Proposed Terms
Conventional, FHA, VA, Other
Status
Active
Property Type
SFR
Is Short Sale
No
Property SubType
Single Family Detached
HOA Fee
$414
Year Built
2020
HOA Frequency
Annually
Similar Listings


Mortgage Calculator
$3,034
per month
30 Year Fixed. 3.52% Interest Rate.
Principal + Interest
$2,342
Monthly Tax
$541
Monthly Insurance
$151
yrs
%
$
$
Based on a fully amortized fixed rate loan. Ask your agent for the tax rates in your area. Insurance estimate is based on an average cost, your final premium cost will be determined by the type of coverage you select. This program only provides an estimate.
Schools
Walk Score
Real Estate IDX Powered by iHomefinder