
148 RESTLESS WIND, SPRING BRANCH, TX 78070
Homes for sale in Spring Branch.
Homes for sale in 78070.
148 Restless Wind
Spring Branch, TX 78070
List Price$759,500
Listing #1838178
5
Bedrooms
3 full, 1 partial
Bathrooms
2,725
Square Feet
House
Type
About This Property
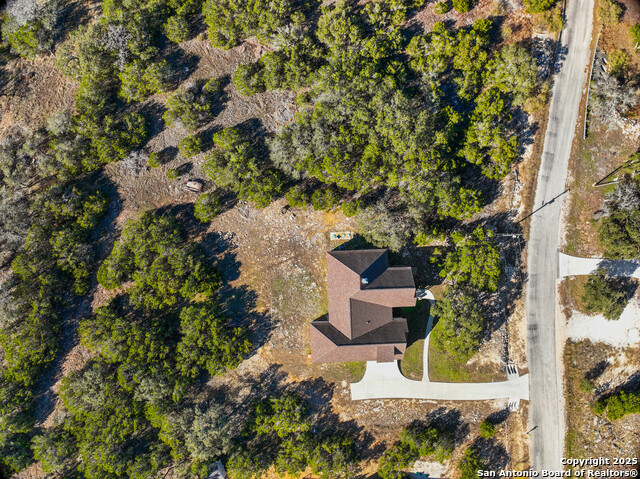
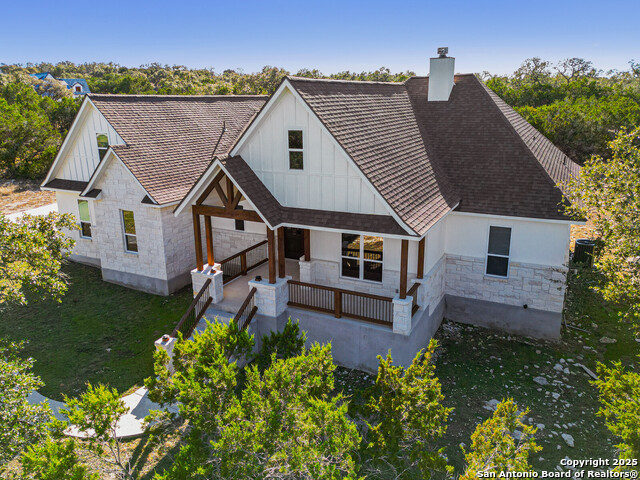
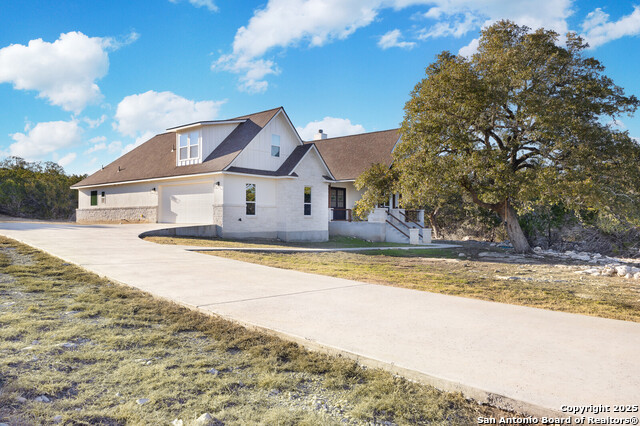
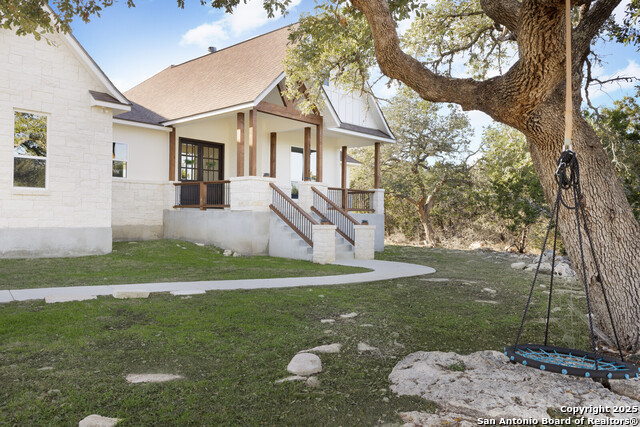
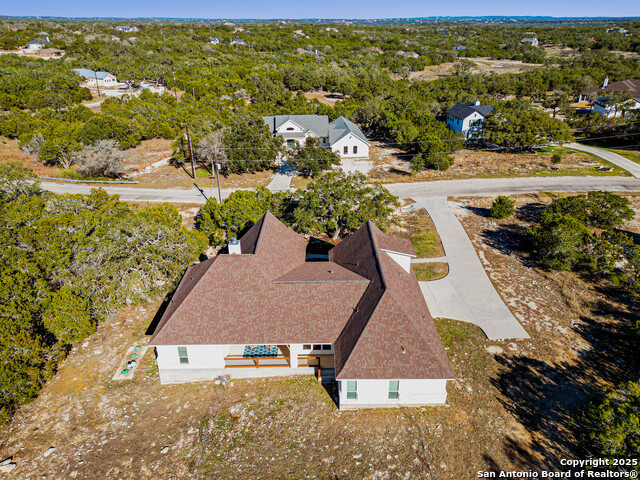
Escape the city and embrace the beauty of the Texas Hill Country at 148 Restless Wind. This stunning retreat offers space, privacy, and unforgettable memories. Nestled in the gated community of Serenity Oaks, this meticulously maintained 5 bedroom, 3 1/2 bath home sits on a deep 1.26-acre lot surrounded by mature trees, ensuring peaceful and private living with no neighbors directly behind you. Step inside to soaring ceilings, expansive windows, and an open concept floor plan designed for both comfort and entertaining. Whether you're cozying up by the fireplace, hosting a family game night, or sipping coffee on the front porch or back patio, this home is the perfect setting for relaxation. Ideally located in the heart of the Hill Country, this property is just 10 to 15 minutes from Canyon Lake, 20 minutes from downtown Blanco, and 45 minutes from Fredericksburg Wine Country. Residents also enjoy access to top-tier community amenities, including a junior Olympic swimming pool, an 18-hole golf course, a playground, and a basketball court, all within the security of a gated entry. With luxurious finishes, an open-concept design, and spacious porches for enjoying the surrounding scenery, this home is a true Texas Hill Country retreat. Schedule your showing today.
Virtual Tour
Listing Courtesy of David Rutter, Keller Williams Heritage (210) 850-4425
Property Features
Location Information
County
Comal
MLS Area
2604
Neighborhood Amenities
Controlled Access, Pool, Golf Course, Park/Playground
Subdivision
SERENITY OAKS
Interior Features
Room Dimensions
Living: 18x18, Kitchen: 12x17, MasterBR: 14x17, BR2: 12x13, BR3: 14x12, BR4: 12x12
Has Family Room
Yes
Interior
One Living Area, Eat-In Kitchen, Island Kitchen, Walk-In Pantry, Utility Room Inside, High Ceilings, Open Floor Plan, Laundry Main Level, Walk in Closets, Attic - Pull Down Stairs
Fireplace Description
Family Room
Master Bedroom Description
Split, DownStairs, Walk-In Closet, Full Bath
Heating
Central, 1 Unit
Master Bathroom Description
Tub/Shower Separate, Separate Vanity, Garden Tub
Heating Fuel
Electric
1/2 Baths
1
Cooling
One Central, Heat Pump
Has Dining Room
Yes
Floors
Ceramic Tile, Laminate
Exterior Features
Style
One Story, Texas Hill Country
Parking Description
Two Car Garage
Construction
Pre-Owned
Has Garage
Yes
Exterior
Covered Patio, Double Pane Windows, Mature Trees
Garage Spaces
2
Manufacturer
Partner Home & Property
Pool/Spa Description
None
Foundation
Slab
Lot Size
1.26
Roof
Heavy Composition
Lot Description
1 - 2 Acres
Water / Sewer
Water System, Septic
Is One Story
Yes
School
School District
Comal
Jr. High School
Smithson Valley
Elementary School
Bill Brown
High School
Smithson Valley
Additional Information
Proposed Terms
Conventional, VA, Cash
Status
Price Change
Property Type
SFR
Is Short Sale
No
Property SubType
Single Family Detached
HOA Fee
$198
Year Built
2021
HOA Frequency
Semi-Annually
Similar Listings
Mortgage Calculator
$3,545
per month
30 Year Fixed. 3.52% Interest Rate.
Principal + Interest
$2,736
Monthly Tax
$632
Monthly Insurance
$177
yrs
%
$
$
Based on a fully amortized fixed rate loan. Ask your agent for the tax rates in your area. Insurance estimate is based on an average cost, your final premium cost will be determined by the type of coverage you select. This program only provides an estimate.
Schools
Walk Score
Real Estate IDX Powered by iHomefinder