
10020 AUTUMN WOOD, SPRING BRANCH, TX 78070
Homes for sale in Spring Branch.
Homes for sale in 78070.
10020 Autumn Wood
Spring Branch, TX 78070
List Price$750,000
Listing #1867152
4
Bedrooms
2 full
Bathrooms
2,366
Square Feet
House
Type
About This Property
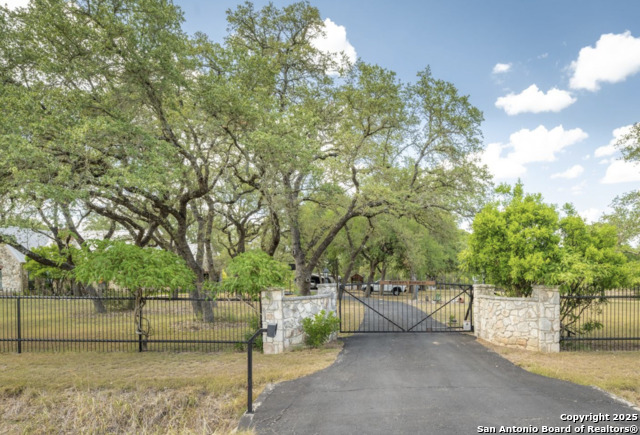
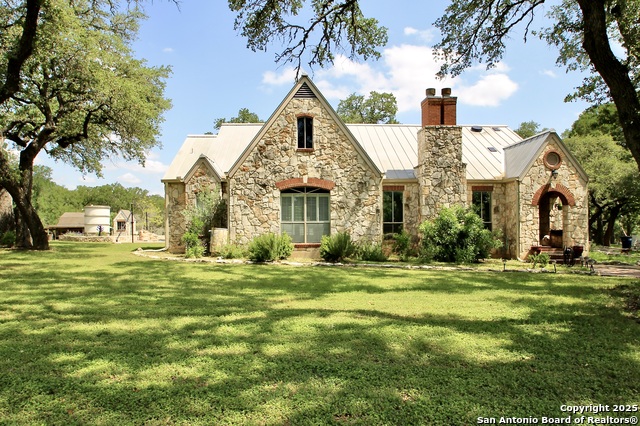
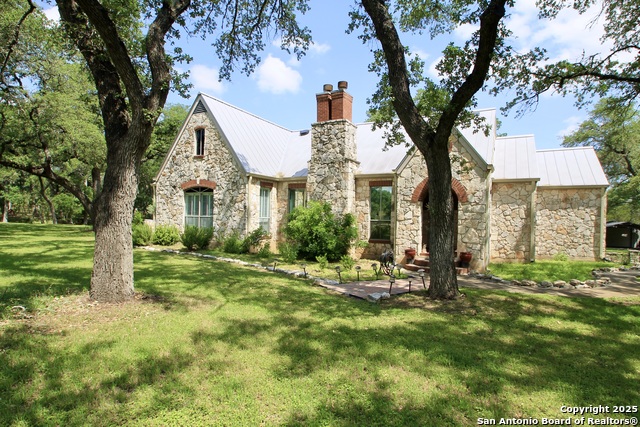
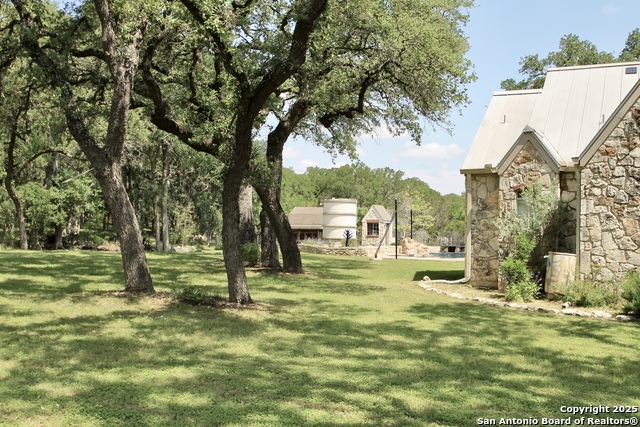
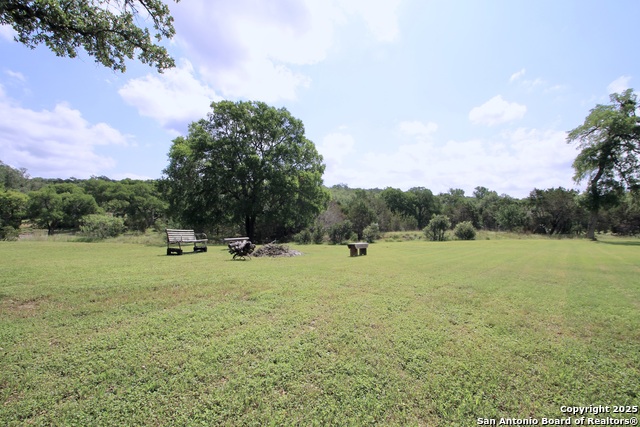
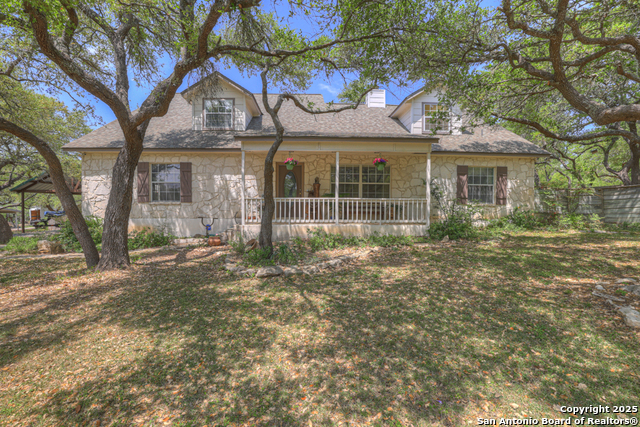
Welcome to your private tree-filled retreat nestled in the heart of Spring Branch. Tucked away on nearly 3 acres at the end of a quiet cul-de-sac, this enchanting 4-bedroom, 2-bath home offers the perfect blend of Hill Country charm and urban living. Privately gated entrance leads to a lifestyle surrounded by nature, serenity, and space to live, grow, and thrive. With its stone exterior and complimentary metal roof, this home radiates cottage warmth - while inside, accented walls and a wood-burning fireplace create a cozy atmosphere. Designed for privacy, the spacious primary suite is thoughtfully separated from the guest bedrooms, offering a peaceful space to recharge. The open kitchen features stainless steel appliances and Corian countertops, ideal for the home chef. Enjoy the resort-style backyard complete with a sparkling inground pool and waterfall, oversized patio with room to entertain, relax, or soak up the sunshine. Green thumbs will love the garden space, while the workshop, barn, and deluxe chicken coop offer endless potential for hobbies, homesteading, or weekend projects. Bonus features include: A 24x36 powered workshop (can be utilized as an additional garage), Three 2,500-gallon rainwater tanks for sustainable irrigation, Dog Kennel, 2 vehicle carport & and a fully custom-built treehouse. Perfect for the kid in all of us, to enjoy reading, napping, or basking in the breeze. What are you waiting for?
Listing Courtesy of Shannan Albrecht, Keller Williams Heritage (210) 573-2580
Property Features
Location Information
County
Comal
MLS Area
2613
Neighborhood Amenities
Park/Playground, BBQ/Grill
Subdivision
CREEKWOOD RANCHES
Interior Features
Room Dimensions
Dining: 13x11, Living: 20x16, Kitchen: 16x11, MasterBR: 16x13, BR2: 12x10, BR3: 11x11, BR4: 12x11
Fireplace Description
One, Living Room
Interior
One Living Area, Separate Dining Room, Two Eating Areas, Breakfast Bar, Walk-In Pantry, Florida Room, Utility Room Inside, 1st Floor Lvl/No Steps, High Ceilings, Open Floor Plan, All Bedrooms Downstairs
Heating
Central
Master Bedroom Description
Split, DownStairs
Heating Fuel
Propane Owned
Master Bathroom Description
Tub/Shower Separate, Double Vanity
Cooling
Two Central
Has Dining Room
Yes
Floors
Carpeting, Ceramic Tile, Wood
Has Family Room
Yes
Exterior Features
Style
One Story, Texas Hill Country
Has Garage
Yes
Construction
Pre-Owned
Garage Spaces
4
Exterior
Patio Slab, Storage Building/Shed, Mature Trees, Dog Run Kennel, Workshop, Glassed in Porch
Has a Pool
Yes
Manufacturer
Unknown
Pool/Spa Description
In Ground Pool
Foundation
Slab
Lot Size
2.913
Roof
Metal
Lot Description
Cul-de-Sac/Dead End, County VIew, Horses Allowed, 2 - 5 Acres, Mature Trees (ext feat), Secluded, Level
Water / Sewer
Septic
Is One Story
Yes
Parking Description
Four or More Car Garage, Detached, Attached, Oversized
School
School District
Comal
Jr. High School
Smithson Valley
Elementary School
Bill Brown
High School
Smithson Valley
Additional Information
Proposed Terms
Conventional, FHA, VA, Cash
Status
Back on Market
Property Type
SFR
HOA Fee
$100
Property SubType
Single Family Detached
HOA Frequency
Annually
Year Built
1994
Similar Listings


Mortgage Calculator
$3,502
per month
30 Year Fixed. 3.52% Interest Rate.
Principal + Interest
$2,702
Monthly Tax
$625
Monthly Insurance
$175
yrs
%
$
$
Based on a fully amortized fixed rate loan. Ask your agent for the tax rates in your area. Insurance estimate is based on an average cost, your final premium cost will be determined by the type of coverage you select. This program only provides an estimate.
Schools
Walk Score
Real Estate IDX Powered by iHomefinder