
2287 CR 3402, BULLARD, TX 75757
Homes for sale in Bullard.
Homes for sale in 75757.
List Price$1,625,000
2287 CR 3402
Bullard, TX 75757
Listing #26006597
3
Bedrooms
3 full, 1 partial
Bathrooms
3,200
Square Feet
Farm
Type
About This Property
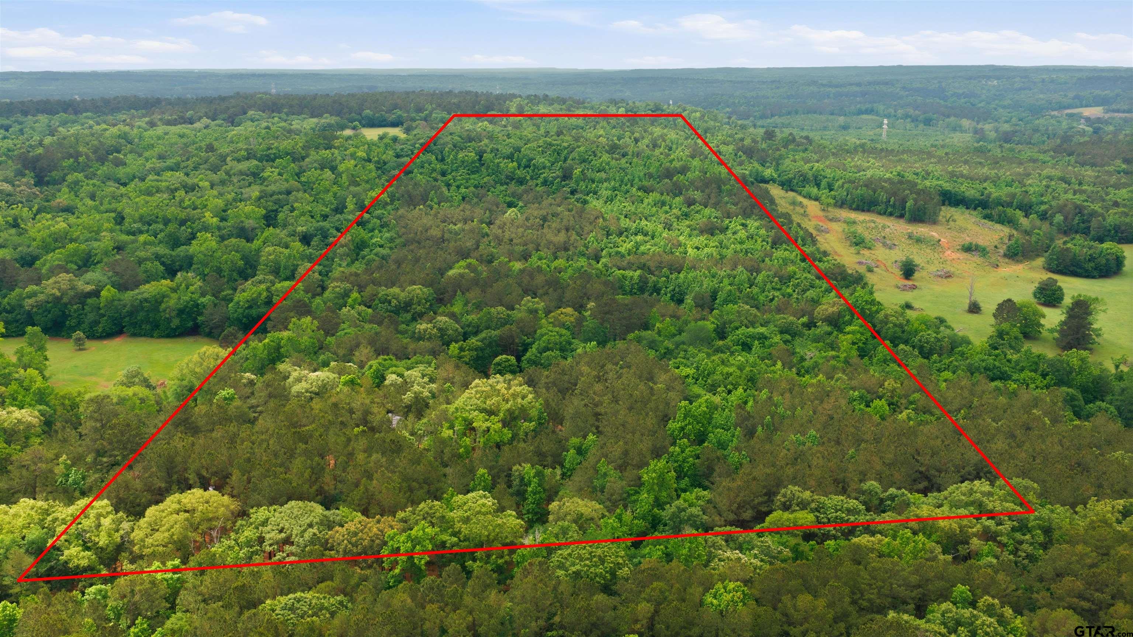
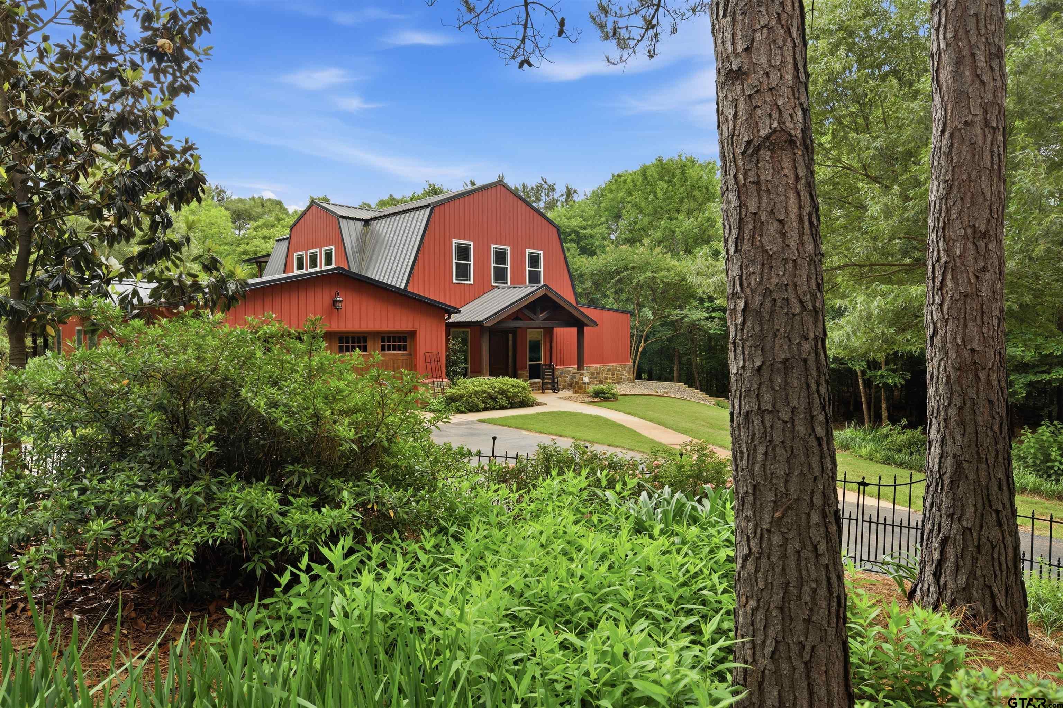
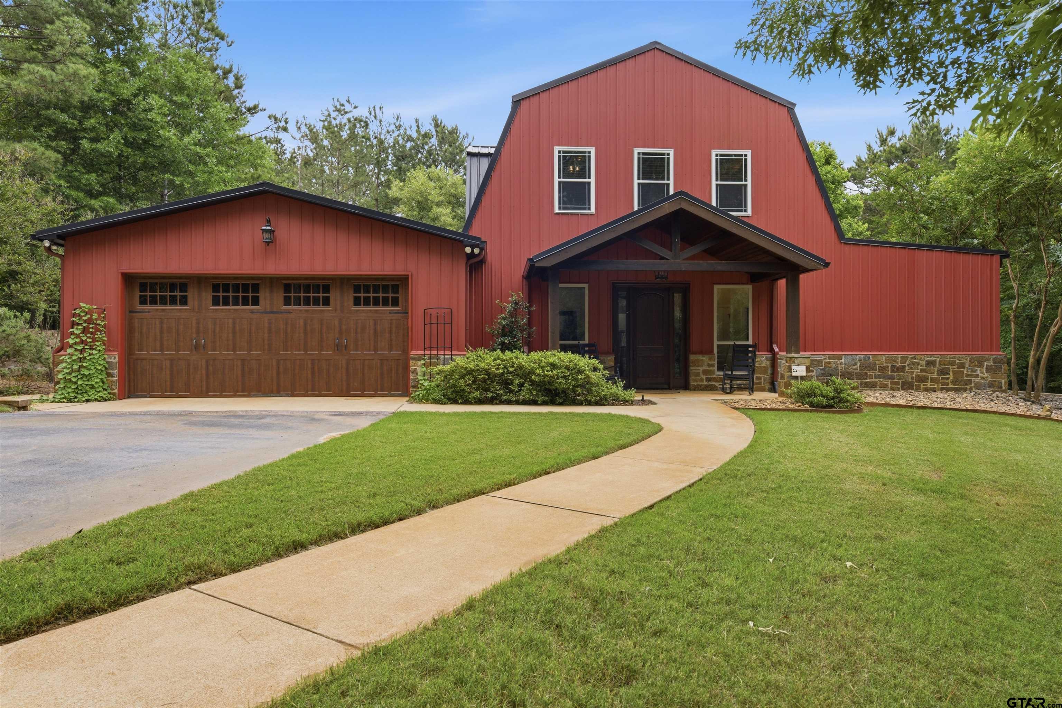
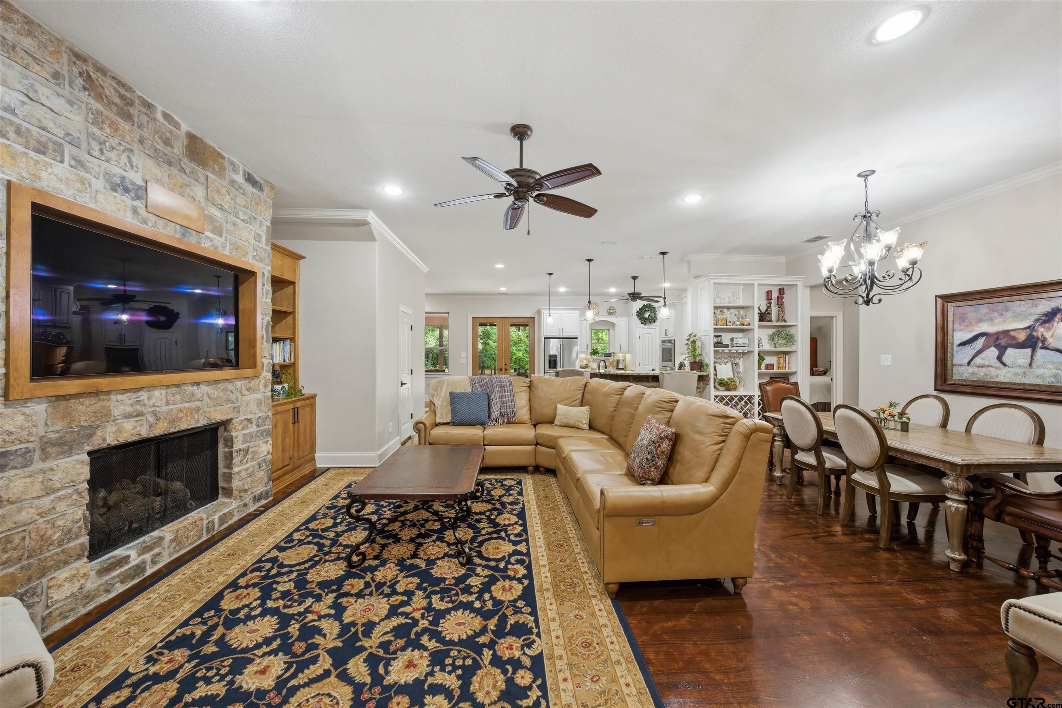
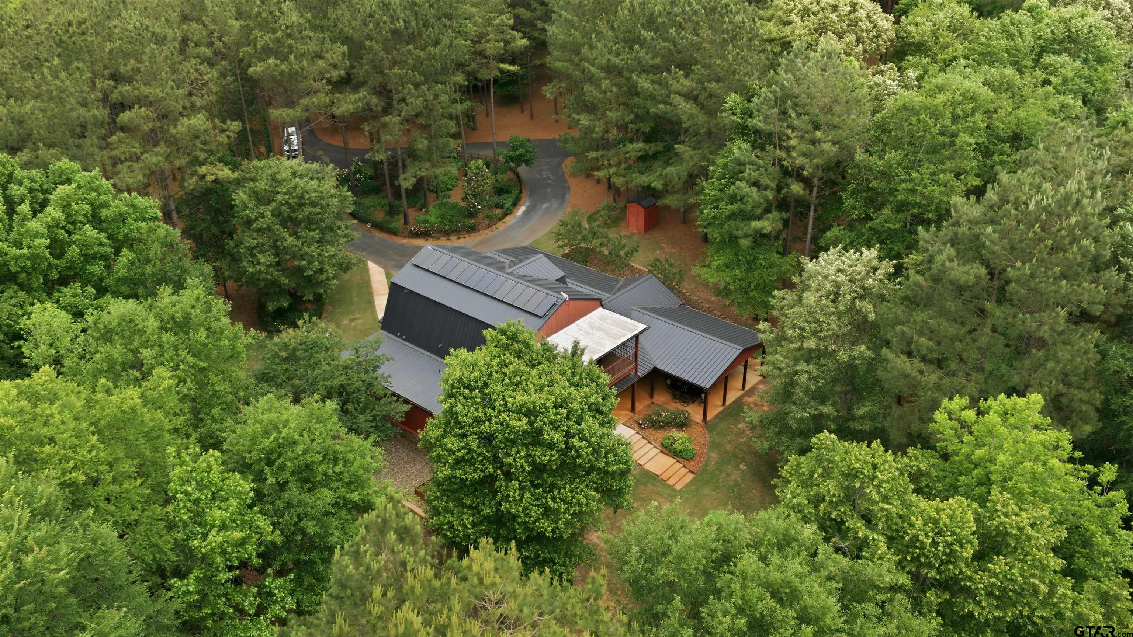
WELCOME TO YOUR PRIVATE EAST TEXAS RETREAT - A stunning two-story barndominium nestled on 52+/- acres offering unmatched privacy, natural beauty, and versatility. The main residence features a thoughtfully designed layout with two bedrooms and two and a half bathrooms on the main level, highlighted by high-end finishes throughout, blending modern comfort with rustic charm. The open-concept living spaces are built for both everyday living and entertaining, with quality craftsmanship in every detail. Upstairs, you'll find a fully equipped one-bedroom, one-bathroom apartment complete with its own living space - perfect for guests, and extended family. The land is truly exceptional, featuring an all-weather creek which winds through the property and nearly 200 feet of elevation change, creating rolling terrain, scenic views, and abundant wildlife habitat. Mature trees and natural cover make this a rare find for those seeking recreation, hunting, or simply peaceful seclusion. The workshop with its half bath and 220v electric, is ideal for equipment storage, projects, or small business use. Whether you're looking for a full-time residence, multi-generational living setup, or a recreational escape, this property delivers space, function, and natural beauty all in one remarkable package.
Virtual Tour
Property Features
Location Information
County
Cherokee
Directions
From Tyler, travel 15 miles south on Highway 69. Take a right on CR 855, and travel approximately 2 miles. Take a left on CR 3405, and travel approximately 1 mile. Take a left on CR 3402, and travel approximately 1 mile. The property will be on the right.
Subdivision
None
Interior Features
Rooms
Den, Family Room, Utility Room, Mother-in-Law Suite, 2 Living Areas
Heating
Central Gas, Fireplace
Interior
Ceiling Fan, Security System, Blinds, Smoke Alarm, Plantation Shutters, Vaulted Ceilings
Cooling
Central Electric
Full Baths
3
Floors
Decorative Concrete
1/2 Baths
1
Water Heater
Tankless-Gas
Dining Room Description
Den/Dining Combo, Breakfast Bar
Ktichen Equipment
Dishwasher, Disposal, Microwave, Pantry, Refrigerator, Double Oven, Oven-Electric, Cooktop-Gas
Fireplace Description
Gas Logs, Gas Only, Stone
Exterior Features
Style
Barndominium
Fencing
Barbwire Fence, Pipe
Levels
2 Stories
Pool / Spa
None
Construction
Metal
Other Structures
Storage Building(s), Work Shop
Exterior
Outside BBQ Grill, Patio Covered, Sprinkler System, Gutter(s), Porch, Outside Kitchen Equipment
Topography
Hill Side, Steep
Foundation
Slab
Lot Size in Acres
52.52
Roof
Aluminum/Metal
Survey Available
None
Septic or Sewer
Conventional Septic Sys
Garage Description
Front Entry
Water
Well
Easements
Unknown
Electric
Electric Onsite, 100 AMP Service, 220 Volts in Works
Energy Features
Double Pane Windows, Foam Insulation, Solar Panels
Gas
LP Gas Onsite
Road Surface
Asphalt, All Weather
Garage Spaces
2
Road Access Type
County Maintained Road
Driveway
Paved, Gravel
Has Waterfront
No
Soil
Iron Ore
School
Middle School
Jacksonville
High School
Jacksonville
Additional Information
Property Type
FRM
Timber Type
Heavily Wooded, Hardwood, Mixed
Property SubType
Single Family Detached
Grasses
Native, Bermuda
Year Built
2015
Documents Available
Topo Map, Legal Description
Status
Active
Land Features
Creek, Wooded, Rectangular
Taxes
4417.35
Square Feet Source
CCAD
Similar Listings

Mortgage Calculator
$7,588
per month
30 Year Fixed. 3.52% Interest Rate.
Principal + Interest
$5,855
Monthly Tax
$1,354
Monthly Insurance
$379
yrs
%
$
$
Based on a fully amortized fixed rate loan. Ask your agent for the tax rates in your area. Insurance estimate is based on an average cost, your final premium cost will be determined by the type of coverage you select. This program only provides an estimate.
Schools
Walk Score
Listing Courtesy of Chris Curran, Steve Grant Realty, LLC

© 2026 Greater Tyler Association of REALTORS®. All rights reserved.
© 2026 Greater Tyler Association of REALTORS®. All rights reserved.
The data relating to real estate for sale on this website comes in part from the Internet Data Exchange (IDX) of the Greater Tyler Association of REALTORS® Multiple Listing Service. IDX information is provided exclusively for consumers? personal, non-commercial use, that it may not be used for any purpose other than to identify prospective properties consumers may be interested in purchasing, and that data is deemed reliable but is not guaranteed accurate by the MLS. The MLS may, at its discretion, require use of other disclaimers as necessary to protect Participants and/or the MLS from liability.
GTAR data last updated at May 30, 2026, 6:27 PM CT
Real Estate IDX Powered by iHomefinder