
1357 COUNTY ROAD 3504, BULLARD, TX 75757
Homes for sale in Bullard.
Homes for sale in 75757.
List Price$1,900,000
1357 County Road 3504
Bullard, TX 75757
Listing #26007184
3
Bedrooms
3 full
Bathrooms
3,789
Square Feet
Farm
Type
About This Property
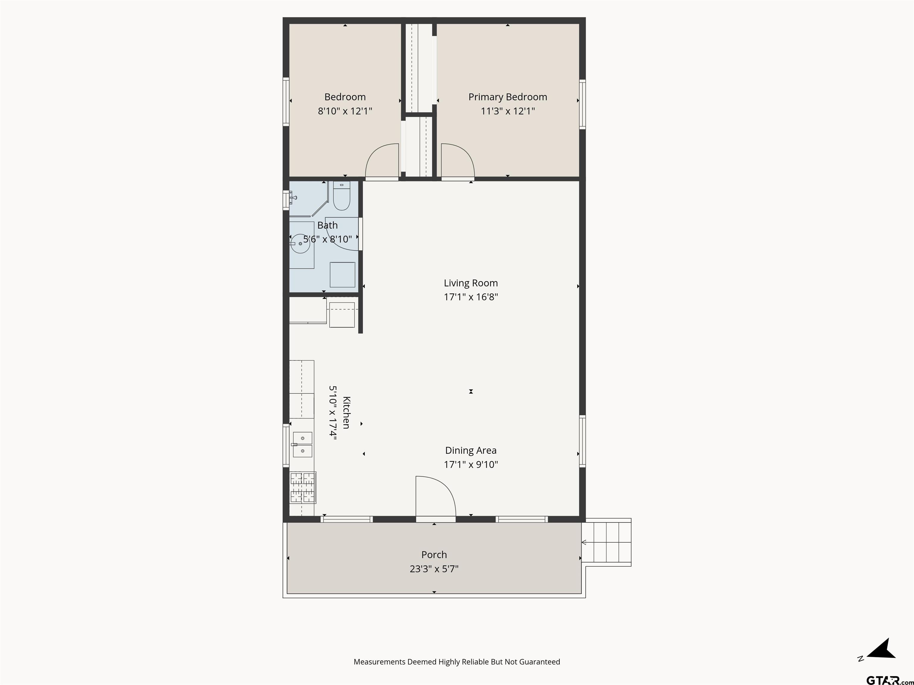
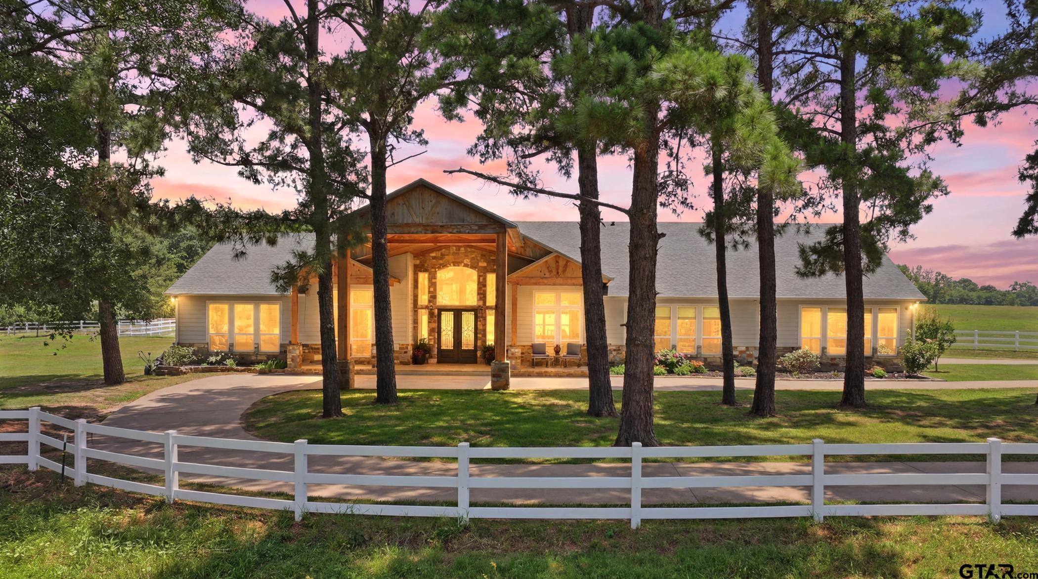
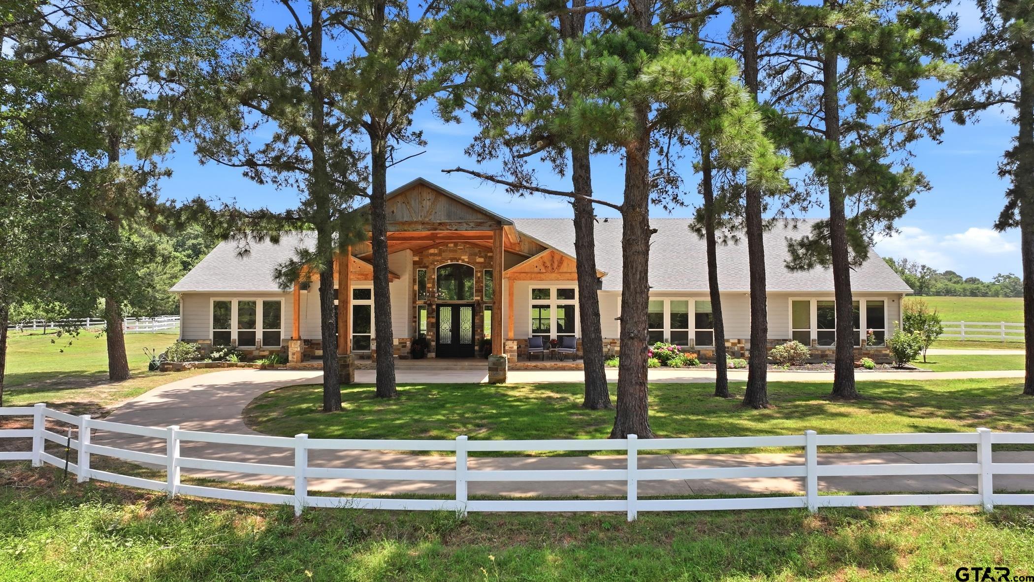
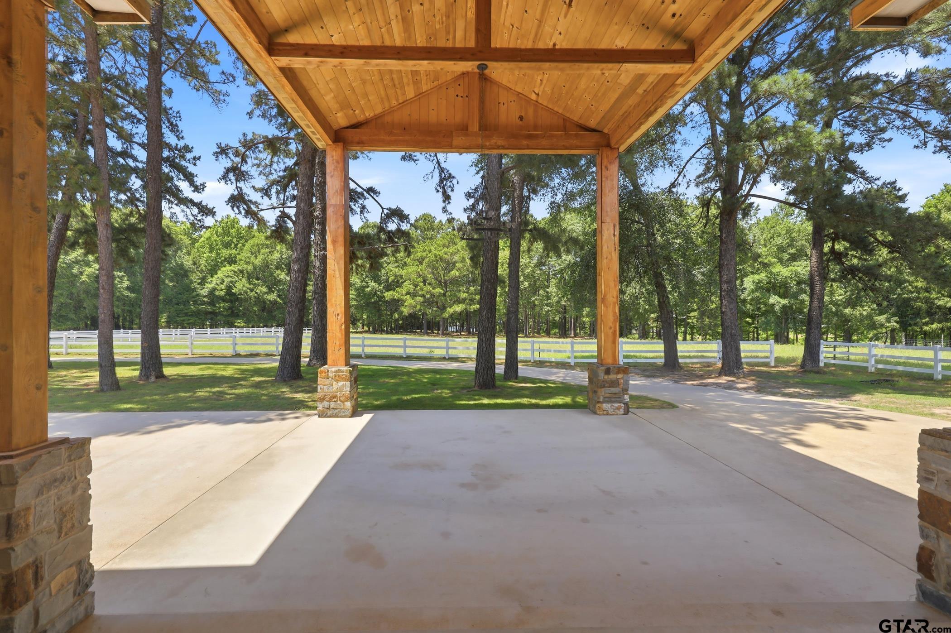
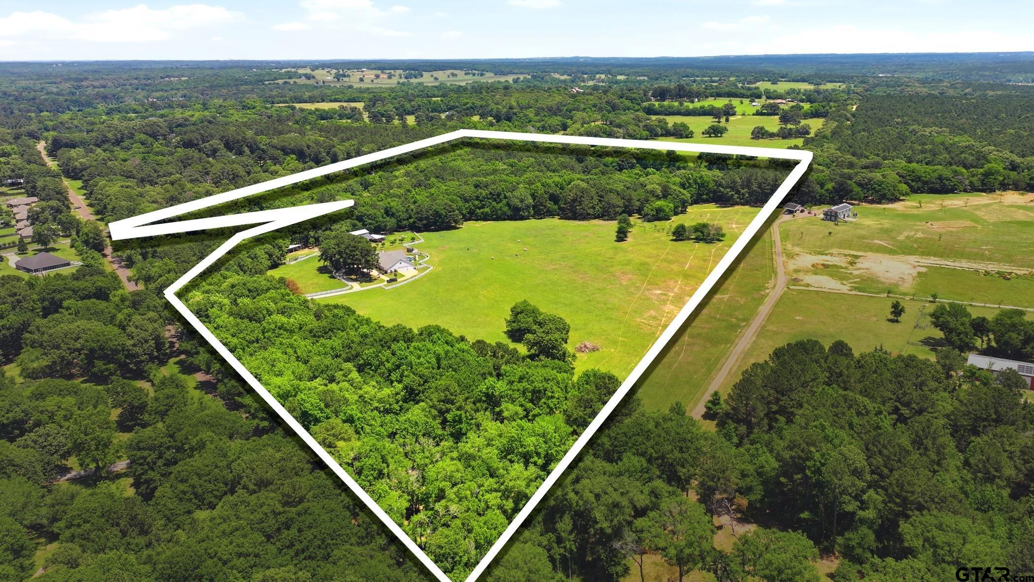
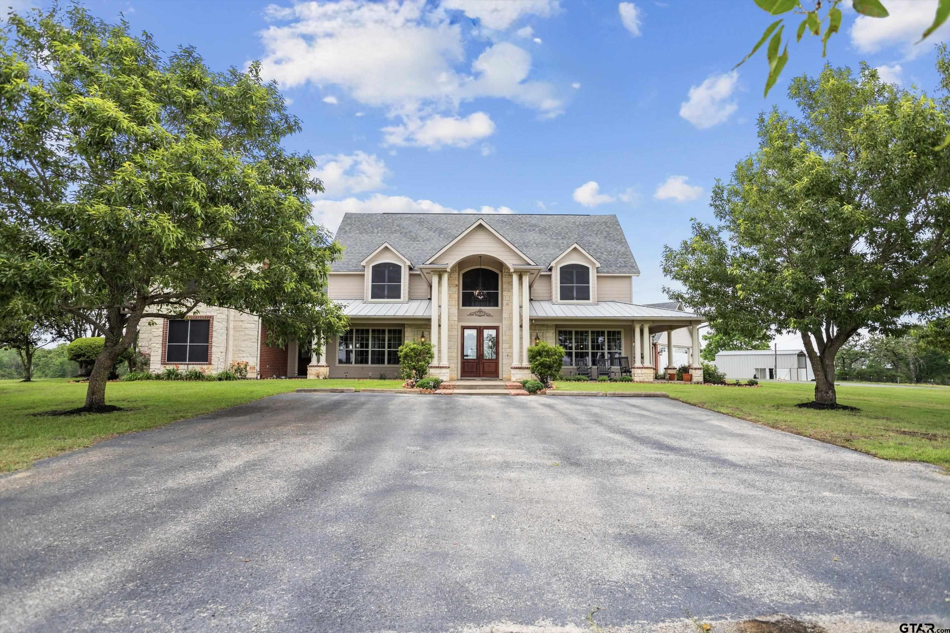
Nestled on 40 productive, fully fenced acres with towering trees and panoramic views, this extraordinary 3,789 SF custom estate offers the perfect blend of rustic elegance, luxury amenities, and private country living. A timeless ranch-style fence and porte-cochere welcome you home, while soaring plank ceilings, floating bamboo floors, and a stunning river rock fireplace create warmth and character throughout the expansive great room. Wall of windows across the back of the home showcase breathtaking views of the lush landscape and resort-style backyard. The chef's kitchen is designed to impress with high-end appliances, farmhouse sink, custom cabinetry, granite countertops with a waterfall ledge, curved island with bar seating, and a large walk-in pantry. The oversized primary suite offers space for a sitting area, abundant natural light, and serene property views. The spa-inspired primary bath features dual sinks, oversized walk-in shower, generous counter space, and a massive closet with island wardrobe. Guest bedrooms provide comfort and privacy, while the bonus room with guest bath and patio access is perfect for entertaining. Built for both comfort and peace of mind, the home includes spray foam insulation, tankless water heaters, Generac whole-home generator, 8KW solar system, and a laundry room equipped as an in-home tornado shelter/safe room with extra storage and space for a second refrigerator. Step outside to your private oasis featuring a resort-style gunite pool with beach entry, waterfall, slide, and diving rock; plus a huge covered patio and firepit for unforgettable evenings outdoors. The property also offers a natural creek, private shooting range, lake access directly across the street, and an orchard with Peach, Apple, Pear, Nectarine, and Pomegranate trees. The Barn includes an additional 980 SF of living space complete with 2 bedrooms, full kitchen, living area, laundry, and bath ideal for guests or multigenerational living.
Property Features
Location Information
County
Cherokee
Directions
Head south on 346 from 344 go 4.7 miles, turn right on CR 3504, go 1.1 miles house on left and sign in front yard
Interior Features
Rooms
Den, Family Room, Utility Room, 2 Living Areas, Great Room
Heating
Central Electric, Heat Pump, Ceiling
Interior
Ceiling Fan, Blinds, Smoke Alarm, Vaulted Ceilings
Cooling
Central Electric, Individual Controlled, Zoned-2
Full Baths
3
Floors
Wood, Tile, Other/See Remarks
Dining Room Description
Formal Living Combo, Den/Dining Combo, Breakfast Bar
Water Heater
Tankless-Gas, Tankless-Electric
Fireplace Description
Wood Burning, Gas Starter
Ktichen Equipment
Range/Oven-Gas, Free Standing Range, Dishwasher, Microwave, Trash Compactor, Pantry, Refrigerator, Oven-Electric, Cooktop-Gas, Island
Exterior Features
Style
Ranch
Has a Pool
Yes
Levels
1 Story
Pool / Spa
Gunite, In Ground, Chlorine, Cleaning System, Diving, Private Pool
Construction
Brick and Wood, Brick and Stone
Other Structures
Guest Quarters, Barn, Corral(s), Work Shop
Exterior
Patio Open, Patio Covered, Sprinkler System, Security Lighting, Gutter(s), Porch
Topography
Rolling
Foundation
Slab
Lot Size in Acres
40.047
Roof
Composition
Survey Available
Plat
Septic or Sewer
Conventional Septic Sys
Garage Description
Side Entry, Door With Opener w/Contro, Boat Storage, Workshop Area
Water
Public
Easements
Water Lines
Electric
Electric Onsite, Generator, Ready for Renewables
Energy Features
12+ Inch Attic Insulation, Double Pane Windows, High Effciency Wtr Heater, Programmable Thermostat, Solar Panels
Gas
LP Gas Onsite
Road Surface
Natural
Garage Spaces
3
Road Access Type
County Maintained Road, All Weather
Driveway
Concrete
Has Waterfront
No
Soil
Sandy Loam
Has Water View
Yes
Fencing
Cross Fence, Vinyl Fence
School
Middle School
Bullard
High School
Bullard
Additional Information
Property Type
FRM
Timber Type
Partial Coverage, Mixed
Property SubType
Single Family Detached
Grasses
Native
Year Built
2017
Documents Available
Boundary Survey, Legal Description, Floor Plan
Status
Active
Land Features
Creek, Waterview, Wooded, Irregular, Pasture
Taxes
8000
Square Feet Source
CCAD
Similar Listings
Mortgage Calculator
$8,872
per month
30 Year Fixed. 3.52% Interest Rate.
Principal + Interest
$6,846
Monthly Tax
$1,583
Monthly Insurance
$443
yrs
%
$
$
Based on a fully amortized fixed rate loan. Ask your agent for the tax rates in your area. Insurance estimate is based on an average cost, your final premium cost will be determined by the type of coverage you select. This program only provides an estimate.
Schools
Walk Score
Listing Courtesy of Karl Crawford, Keller Williams Realty-Tyler

© 2026 Greater Tyler Association of REALTORS®. All rights reserved.
© 2026 Greater Tyler Association of REALTORS®. All rights reserved.
The data relating to real estate for sale on this website comes in part from the Internet Data Exchange (IDX) of the Greater Tyler Association of REALTORS® Multiple Listing Service. IDX information is provided exclusively for consumers? personal, non-commercial use, that it may not be used for any purpose other than to identify prospective properties consumers may be interested in purchasing, and that data is deemed reliable but is not guaranteed accurate by the MLS. The MLS may, at its discretion, require use of other disclaimers as necessary to protect Participants and/or the MLS from liability.
GTAR data last updated at May 29, 2026, 6:33 PM CT
Real Estate IDX Powered by iHomefinder