
227 STANFORD, SAN ANTONIO, TX 78212
Homes for sale in San Antonio.
Homes for sale in 78212.
227 Stanford
San Antonio, TX 78212
List Price$1,399,000



Listing #1942227
About This Property
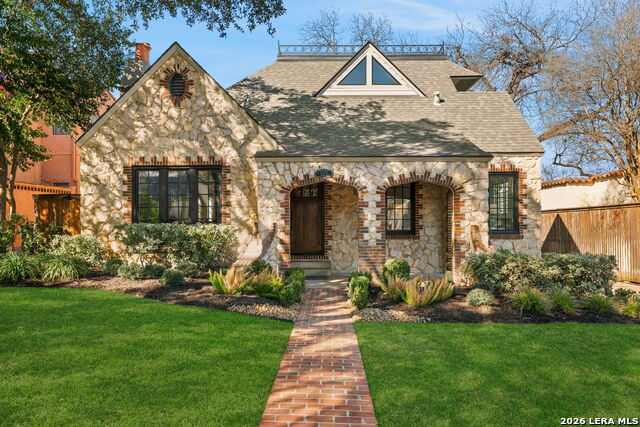
Step into the timeless charm of this 1930s English-cottage-style home, thoughtfully renovated to honor its storybook stone architecture while introducing luxurious modern amenities. The kitchen underwent a complete transformation in 2023 and now serves as the true heart of the home-featuring a spacious island for gathering, custom Palmer Todd cabinetry, Wolf 5-burner gas cooktop, steam-feature convection oven, built-in SubZero refrigerator with freezer drawers, marble countertops with full-height marble backsplash, dual sinks, and new hardwood flooring. Extensive exterior enhancements elevate both curb appeal and longevity: new Pella windows, HardiPlank in place of all exterior wood, repointed masonry, and a redesigned backyard with artificial turf, flagstone pavers, drip irrigation, and lush landscaping. The private, gated yard creates a welcoming sanctuary for outdoor dining and entertaining. Updates include smooth wall finishes, refinished hardwoods, new crown and trim around the updated windows, and a beautifully reimagined downstairs bedroom that now functions as a custom utility/mudroom with abundant storage, cabinetry, stackable washer/dryer connections, and space for an additional refrigerator. The floor provides exceptional flexibility with two spacious living areas, a formal dining room, and two bedrooms with two full baths on the main level. The expansive upstairs primary retreat features a fireplace, study, walk-out balcony, and a spa-inspired bath with double vanities, walk-in shower, clawfoot tub, and a generous closet. An additional upstairs room offers endless possibilities-a nursery, second office, or even a second walk-in closet. A detached two-car garage includes adjoining guest suite with a full bath-ideal for visitors, multigenerational living, or a private studio. Located in the heart of Olmos Park, this home offers unbeatable proximity to downtown, The Pearl, the airport, and the shops and restaurants along the McCullough corridor-placing the best of San Antonio just moments from your doorstep.
Listing Courtesy of Janet Heydenreich, Phyllis Browning Company (210) 860-9390
Open House
Sunday, Mar 1
2:00 PM - 4:00 PM
Property Features
Location Information
County
Bexar
MLS Area
0900
Neighborhood Amenities
None
Subdivision
OLMOS PARK
Interior Features
Room Dimensions
Dining: 14x13, Living: 22x13, Kitchen: 14x14, Family: 19x14, MasterBR: 25x19, BR2: 15x13, BR3: 14x14
Fireplace Description
Two, Living Room, Primary Bedroom, Gas Logs Included
Interior
Two Living Area, Separate Dining Room, Eat-In Kitchen, Two Eating Areas, Island Kitchen, Walk-In Pantry, Study/Library, Utility Room Inside, Secondary Bedroom Down, 1st Floor Lvl/No Steps, High Ceilings, Open Floor Plan, Maid's Quarters, Cable TV Available, High Speed I
Heating
Central
Master Bedroom Description
Upstairs, Outside Access, Sitting Room, Walk-In Closet, Ceiling Fan, Full Bath
Heating Fuel
Natural Gas
Master Bathroom Description
Tub/Shower Separate, Separate Vanity, Double Vanity, Garden Tub
Cooling
Two Central
Has Dining Room
Yes
Floors
Carpeting, Ceramic Tile, Wood
Has Family Room
Yes
Accessibility
Level Lot, Level Drive, First Floor Bath, Full Bath/B
Exterior Features
Style
Two Story, Contemporary, Historic/Older, Traditional
Parking Description
Two Car Garage, Detached
Construction
Pre-Owned
Has Garage
Yes
Exterior
Patio Slab, Deck/Balcony, Privacy Fence, Sprinkler System, Double Pane Windows, Mature Trees, Detached Quarters, Garage Apartment
Garage Spaces
2
Manufacturer
Unknown
Pool/Spa Description
None
Roof
Composition
Lot Size
0.19
Water / Sewer
Water System, Sewer System
Lot Description
Mature Trees (ext feat), Level
School
School District
Alamo Heights I.S.D.
Jr. High School
Alamo Heights
Elementary School
Cambridge
High School
Alamo Heights
Additional Information
Proposed Terms
Conventional, VA, Cash
Status
New
Property Type
SFR
Is Short Sale
No
Property SubType
Single Family Detached
Miscellaneous
Home Service Plan, Virtual Tour
Year Built
1936
Similar Listings


Mortgage Calculator
$6,532
per month
30 Year Fixed. 3.52% Interest Rate.
Principal + Interest
$5,041
Monthly Tax
$1,165
Monthly Insurance
$326
yrs
%
$
$
Based on a fully amortized fixed rate loan. Ask your agent for the tax rates in your area. Insurance estimate is based on an average cost, your final premium cost will be determined by the type of coverage you select. This program only provides an estimate.
Schools
Walk Score

© 2026 LERA MLS. All rights reserved.
© 2026 LERA MLS. All rights reserved.
The data relating to real estate on this website comes in part from the Internet Data Exchange (IDX) Program of the LERA MLS. IDX information is provided exclusively for consumers' personal non-commercial use and may not be used for any purpose other than to identify prospective properties consumers may be interested in purchasing. All Information Is Deemed Reliable But Is Not Guaranteed Accurate.
LERA MLS data last updated at February 24, 2026, 4:46 AM CT
Real Estate IDX Powered by iHomefinder