
2261 & 2259 HIGHWAY 276, EMORY, TX 75440
Homes for sale in Emory.
Homes for sale in 75440.
List Price$2,300,000
2261 & 2259 HIGHWAY 276
Emory, TX 75440


Listing #25016432
4
Bedrooms
3 full
Bathrooms
3,630
Square Feet
Farm
Type
About This Property
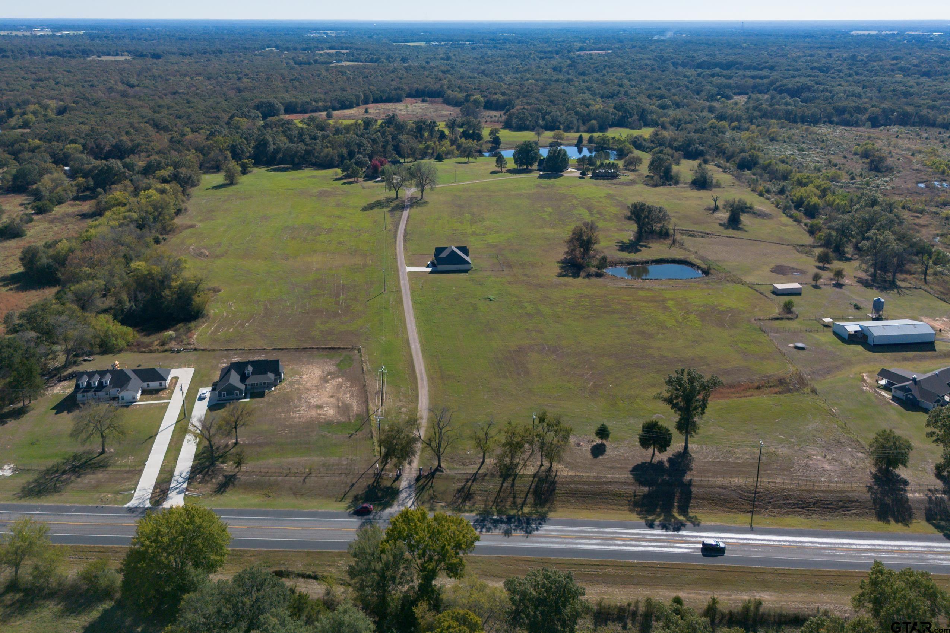
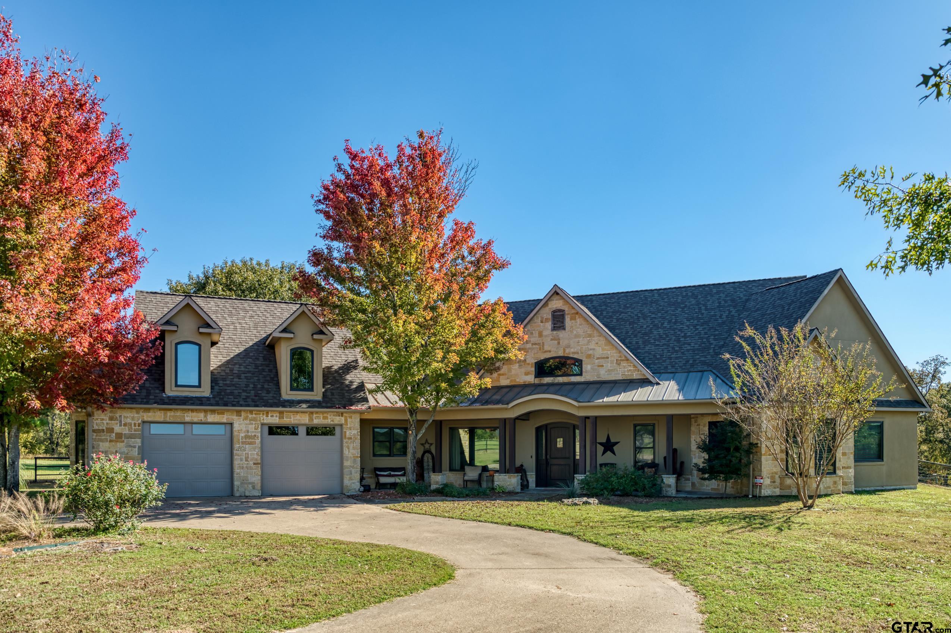

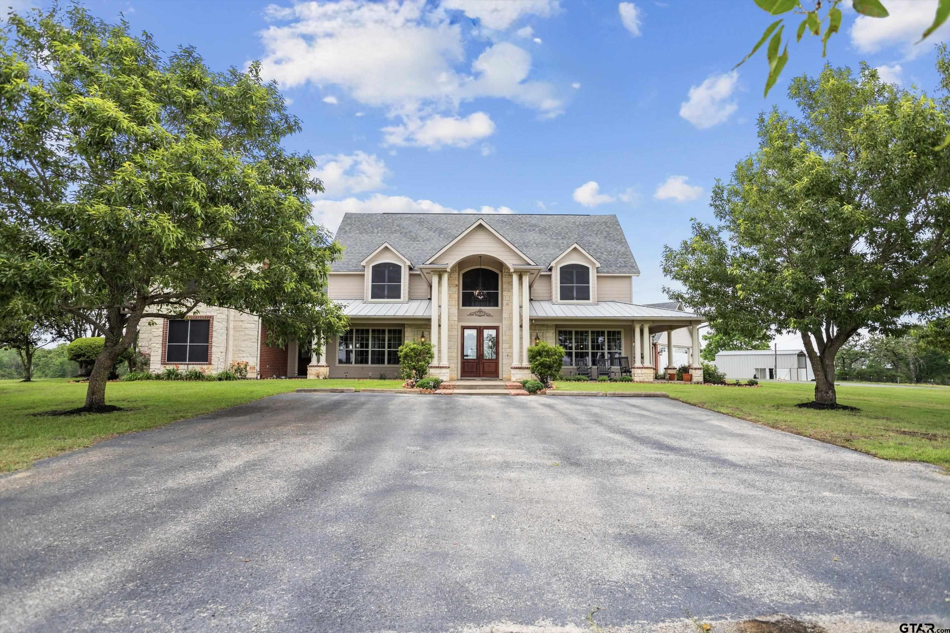
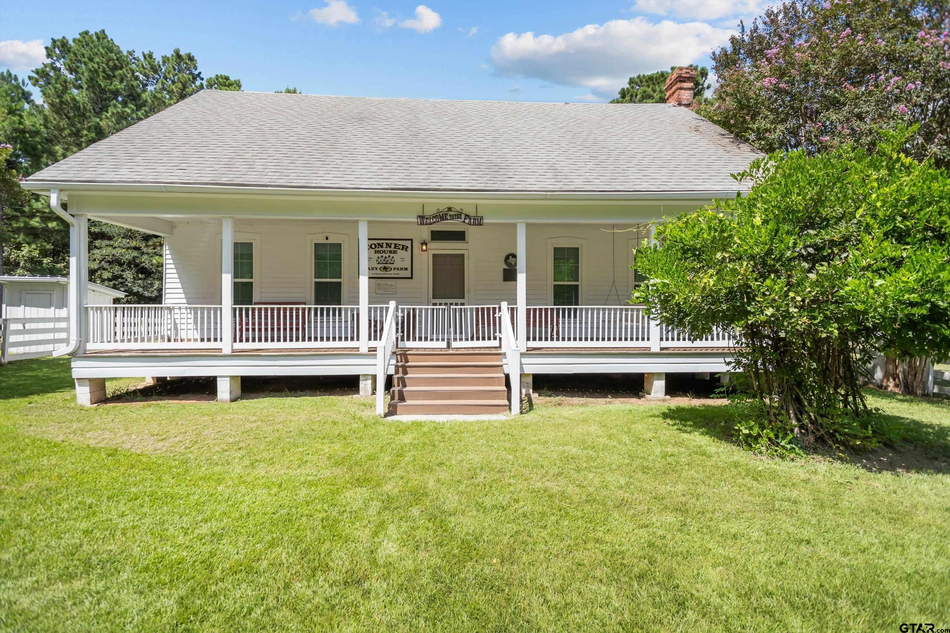
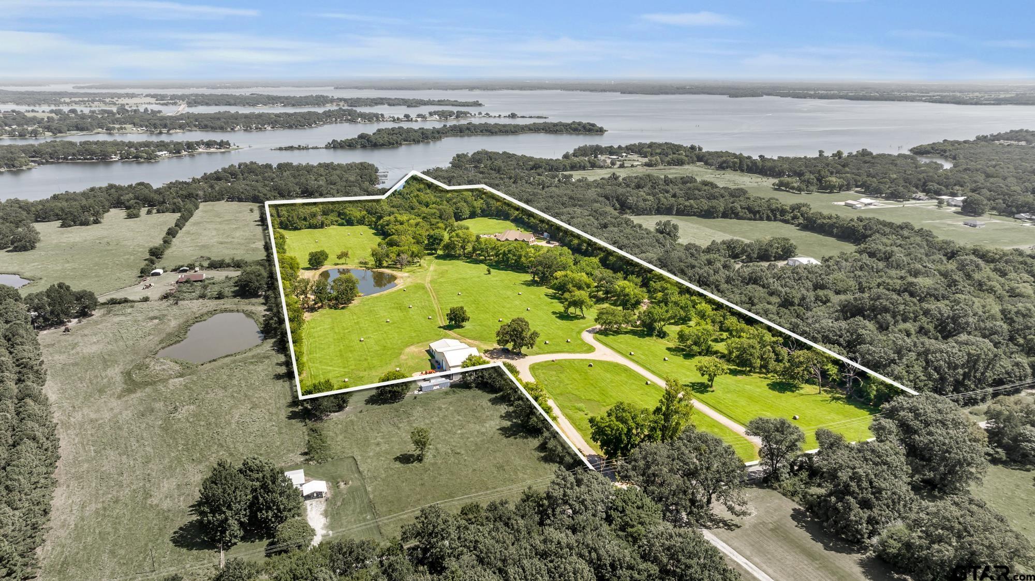
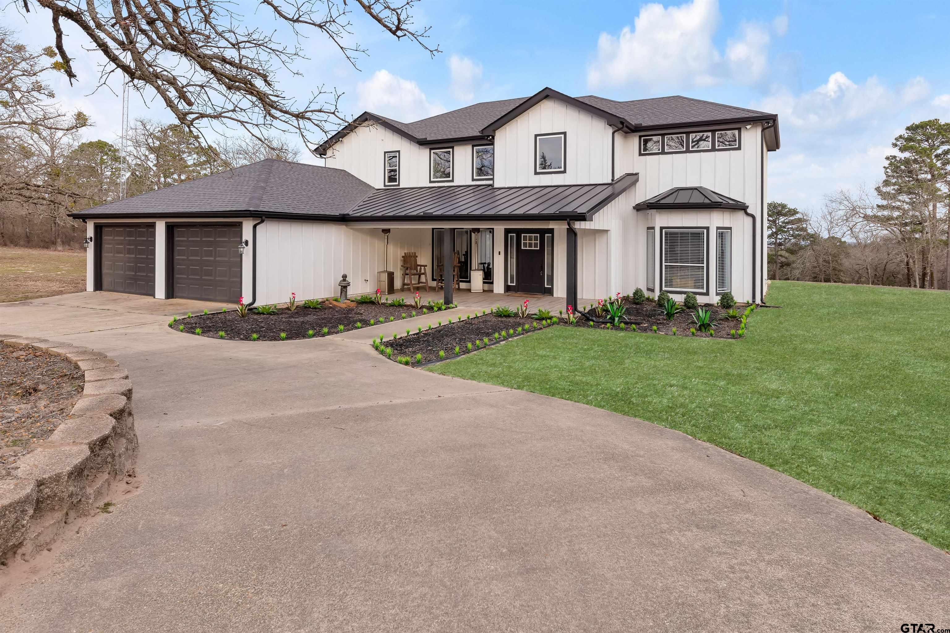
Exquisite 56 Acre Experience serene country living on this stunning 56-acre ranch featuring two beautiful homes, a private workshop apartment, and a scenic ponds. The main residence spans 3,630 sq ft with 4 bedrooms and 3 baths, highlighted by cathedral ceilings, a grand foyer, and multiple outdoor living spaces--including a wraparound front porch, a peaceful courtyard, a covered side patio with a wood-burning fireplace, and two rear patios overlooking 2 acre pond. The primary suite offers a cozy sitting area with its own fireplace and a spa-inspired bath with dual vanities, a soaking tub, oversized glass-enclosed shower, and water closet. The gues home, approx. 2,000 sq ft, features 3 bedrooms, 2 baths, and attached 2-car garages, ideal for extended family or guests. A well-appointed workshop includes a 1-bedroom apartment with full kitchen, living room, and bath 495 sq ft. Outdoors, enjoy a 2-acre deep-water pond with pier, --perfect for fishing and relaxation. The property is fully fenced with an electric gated entrance and chip-and-seal driveway, while the main home enjoys its own private gated entry. Located just minutes from Emory, this exceptional ranch offers refined country comfort, privacy, and versatility--ideal as a family estate, retreat, or multi-generational homestead. go to oasis-ranch for more info and pictures.
Virtual Tour
Property Features
Location Information
County
Rains
Directions
FROM INTERSTATE 30 IN GREENVILLE TAKE HIGHWAY 69 EAST. GO TO EMORY AND TAKE A RIGHT ON HIGHWAY 276. PROPERTY IS ON THE LEFT APPOXIMATELY 2 MILES.
Interior Features
Rooms
Separate Formal Living, Den, Game Room, Family Room, Utility Room, 2 Living Areas, Great Room
Fireplace Description
Wood Burning, Two or more
Interior
Ceiling Fan, Blinds, Smoke Alarm, Vaulted Ceilings
Heating
Central Electric
Full Baths
3
Cooling
Central Electric
Dining Room Description
Separate Formal Dining, Kitchen/Eating Combo, Breakfast Room, Breakfast Bar
Ktichen Equipment
Dishwasher, Disposal, Microwave, Oven-Electric, Cooktop-Electric
Exterior Features
Levels
1.5 Stories
Fencing
Cross Fence, Barbwire Fence, Pipe, Automatic Gate
Construction
Stone/Rock, Stucco
Pool / Spa
None
Exterior
Security Gate, Patio Open, Patio Covered, Deck Open, Deck Covered, Courtyard, Gutter(s), Porch
Other Structures
Guest Quarters, Work Shop, Additional Residence/Rmrk
Foundation
Slab
Topography
Rolling
Roof
Composition
Lot Size in Acres
56.18
Septic or Sewer
Aerobic Septic Sys
Easements
Telephone
Gas
None
Has Waterfront
No
Garage Spaces
2
School
Middle School
Rains ISD
High School
Rains ISD
Additional Information
Property Type
FRM
Taxes
22384
Property SubType
Single Family Detached
Timber Type
Partial Coverage, Cluster, Hardwood
Year Built
2008
Square Feet Source
PLANS
Status
Active
Similar Listings
Mortgage Calculator
$10,740
per month
30 Year Fixed. 3.52% Interest Rate.
Principal + Interest
$8,288
Monthly Tax
$1,916
Monthly Insurance
$536
yrs
%
$
$
Based on a fully amortized fixed rate loan. Ask your agent for the tax rates in your area. Insurance estimate is based on an average cost, your final premium cost will be determined by the type of coverage you select. This program only provides an estimate.
Schools
Walk Score
Listing Courtesy of Barbara Simpson, Pine Lakes Realty, LLC

© 2026 Greater Tyler Association of REALTORS®. All rights reserved.
© 2026 Greater Tyler Association of REALTORS®. All rights reserved.
The data relating to real estate for sale on this website comes in part from the Internet Data Exchange (IDX) of the Greater Tyler Association of REALTORS® Multiple Listing Service. IDX information is provided exclusively for consumers? personal, non-commercial use, that it may not be used for any purpose other than to identify prospective properties consumers may be interested in purchasing, and that data is deemed reliable but is not guaranteed accurate by the MLS. The MLS may, at its discretion, require use of other disclaimers as necessary to protect Participants and/or the MLS from liability.
GTAR data last updated at June 6, 2026, 6:29 PM CT
Real Estate IDX Powered by iHomefinder