
224 E RISCHE, SAN ANTONIO, TX 78204
Homes for sale in San Antonio.
Homes for sale in 78204.
List Price$499,000
224 E Rische
San Antonio, TX 78204
No Property Photo Available
Listing #1997394
4
Bedrooms
3 full
Bathrooms
1,656
Square Feet
House
Type
About This Property
Morning light greets the front porch, setting the tone for a home rooted in history yet thoughtfully modernized for daily living. Inside, the entry feels open and inviting, with high ceilings, classic trim, and refreshed hardwood floors creating an immediate sense of warmth. Two front bedrooms offer comfortable, well-sized spaces with practical updates that support everyday routines, served by a nearby bath with clean, timeless style. The layout unfolds with an easy balance of character and flexibility. A quiet downstairs retreat sits toward the back of the home, while additional bedrooms allow the space to adapt to a variety of living needs. The living room naturally draws people together, filled with sunlight and subtle details that make it equally suited for relaxed mornings or evenings spent entertaining. The dining room flows seamlessly toward the kitchen, where updated finishes provide function without losing the home's charm, and a conveniently placed laundry area keeps daily life running smoothly. Upstairs, a spacious and versatile area offers options for a private suite, additional living space, or creative retreat, complete with its own bath and architectural details that reflect the home's original design. Located within a historic district and close to downtown San Antonio, the home places the River Walk and city energy just moments away. Thoughtful updates, adaptable spaces, and a strong sense of place come together to create a home that honors its past while comfortably supporting modern life. Appliances will be installed at closing. Some photos have been virtually staged for illustrative purposes; depicted appliances may not reflect the exact items to be installed.
Virtual Tour
Listing Courtesy of Melissa Stagers, M. Stagers Realty Partners (210) 305-5665
Property Features
Location Information
County
Bexar
MLS Area
1100
Neighborhood Amenities
None
Subdivision
NATHAN HISTORIC DISTRICT
Interior Features
Room Dimensions
Dining: 9x8, Living: 14x12, Kitchen: 12x10, MasterBR: 14x10, BR2: 12x10, BR3: 12x10, BR4: 12x10
Fireplace Description
Not Applicable
Interior
One Living Area, Separate Dining Room, Utility Room Inside, Laundry Main Level, Laundry Room, Attic - None
Heating
Other
Master Bedroom Description
DownStairs, Ceiling Fan, Full Bath
Heating Fuel
Electric, Other
Master Bathroom Description
Shower Only, Single Vanity
Cooling
3+ Window/Wall
Has Dining Room
Yes
Floors
Ceramic Tile, Wood
Has Family Room
Yes
Accessibility
Ramped Entrance, First Floor Bedroom, Ramp - Main Le
Exterior Features
Style
Two Story, Historic/Older
Water Supplier
SAWS
Construction
Pre-Owned
Electric Supplier
CPS
Exterior
Partial Fence
Parking Description
None/Not Applicable
Manufacturer
Unknown
Pool/Spa Description
None
Roof
Composition
Lot Size
0.138
Water / Sewer
Water System, Sewer System, City
Lot Description
Corner
Sewer Supplier
SAWS
School
School District
San Antonio I.S.D.
Jr. High School
Call District
Elementary School
Call District
High School
Call District
Additional Information
Proposed Terms
Conventional, FHA, VA, TX Vet, Cash
Year Built
1920
Property Type
SFR
Status
New
Property SubType
Single Family Detached
Is Short Sale
No
Similar Listings
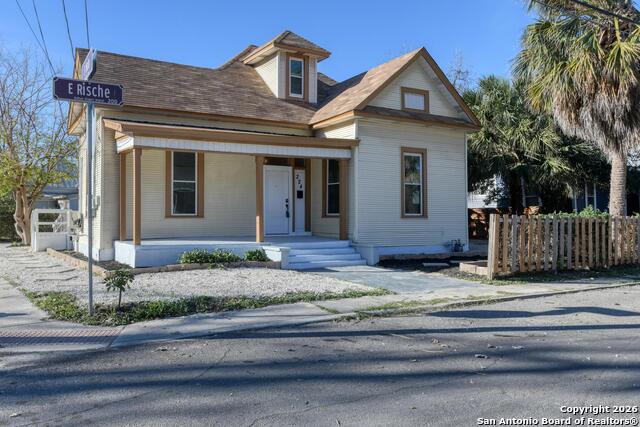

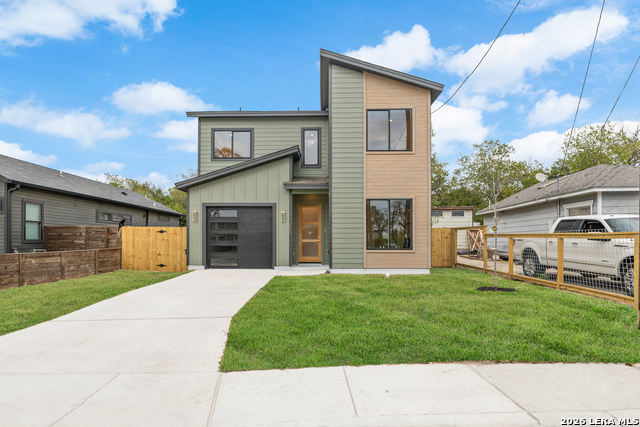
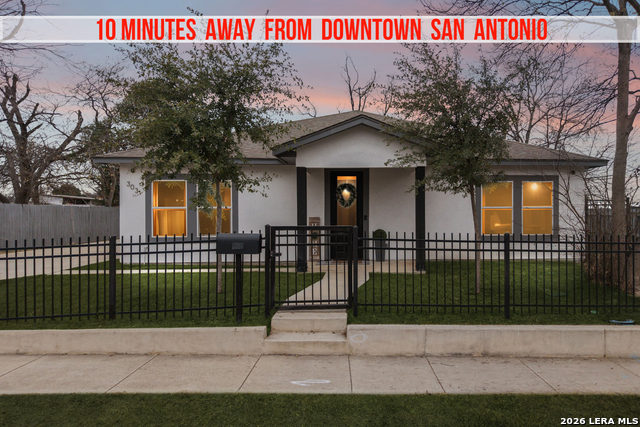
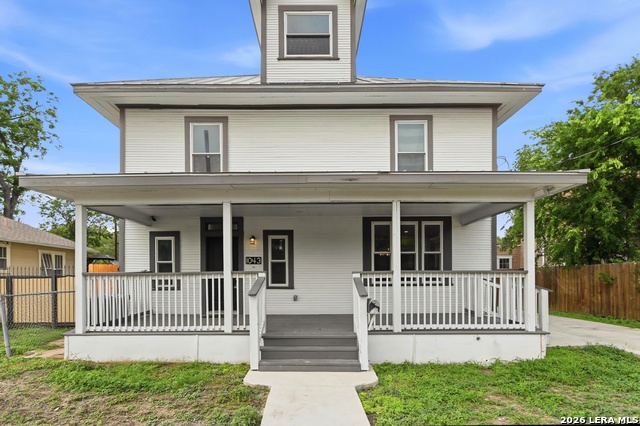
Mortgage Calculator
$2,329
per month
30 Year Fixed. 3.52% Interest Rate.
Principal + Interest
$1,798
Monthly Tax
$415
Monthly Insurance
$116
yrs
%
$
$
Based on a fully amortized fixed rate loan. Ask your agent for the tax rates in your area. Insurance estimate is based on an average cost, your final premium cost will be determined by the type of coverage you select. This program only provides an estimate.
Schools
Walk Score

© 2026 LERA MLS. All rights reserved.
© 2026 LERA MLS. All rights reserved.
The data relating to real estate on this website comes in part from the Internet Data Exchange (IDX) Program of the LERA MLS. IDX information is provided exclusively for consumers' personal non-commercial use and may not be used for any purpose other than to identify prospective properties consumers may be interested in purchasing. All Information Is Deemed Reliable But Is Not Guaranteed Accurate.
LERA MLS data last updated at July 3, 2026, 1:49 PM CT
Real Estate IDX Powered by iHomefinder