
505 RIGSBY, SAN ANTONIO, TX 78210
Homes for sale in San Antonio.
Homes for sale in 78210.
List Price$499,000
505 Rigsby
San Antonio, TX 78210
Listing #1973359
5
Bedrooms
3 full, 1 partial
Bathrooms
2,891
Square Feet
House
Type
About This Property
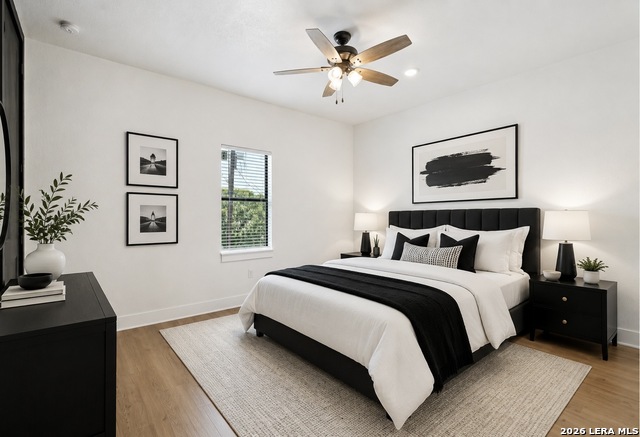
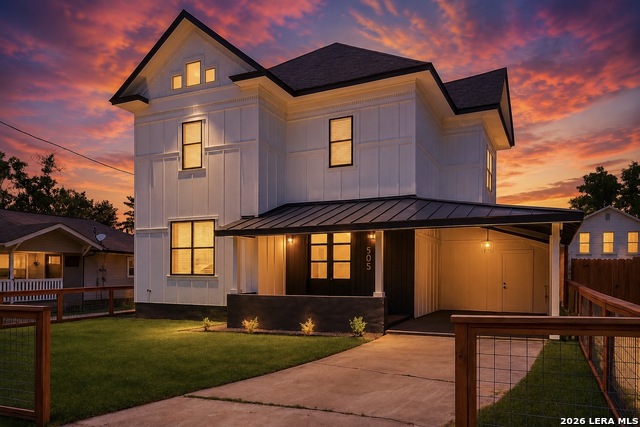
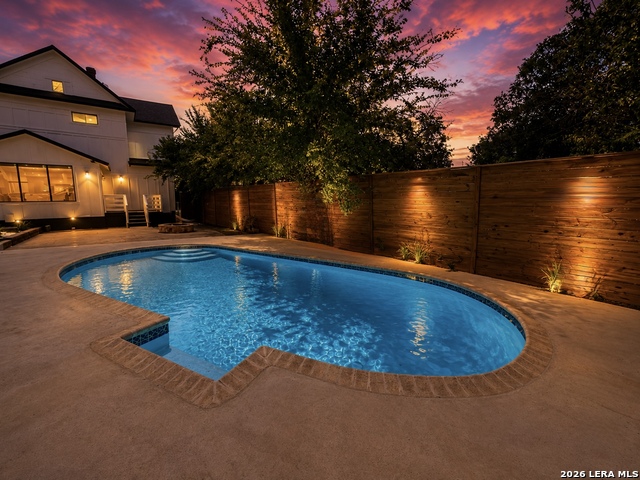
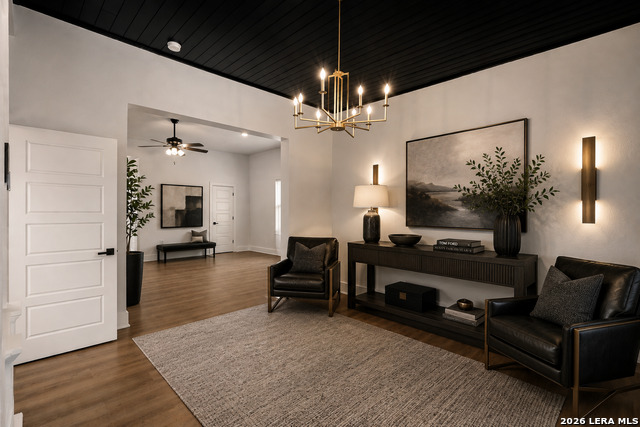
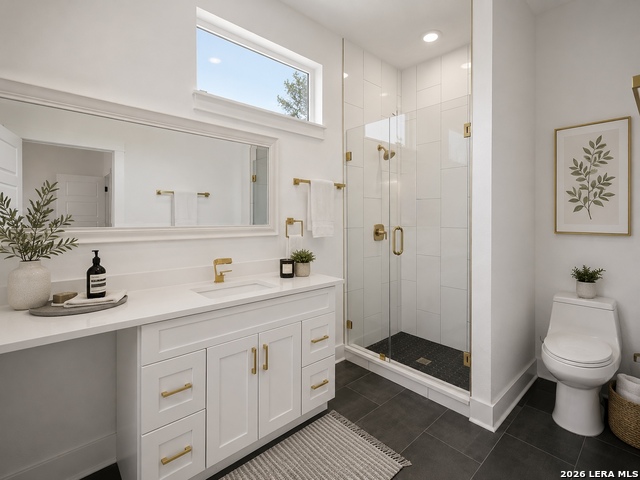
Welcome to this breathtakingly restored 1915 masterpiece in the highly coveted Highland Park Estates, where historic charm meets modern luxury!! Offering 5 spacious bedrooms, 3.5 beautifully appointed bathrooms, and an unbeatable location just minutes from Downtown San Antonio, The Pearl, Southtown, the Alamodome, and some of the city's finest dining and entertainment, this exceptional residence is truly one of a kind! From the moment you arrive, you'll be captivated by the home's striking curb appeal, highlighted by custom contemporary metal-and-glass double entry doors. Step inside to a dramatic foyer featuring a bold black shiplap ceiling and an elegant gold candelabra chandelier, creating an unforgettable first impression. The inviting living room blends warmth and character with a stunning brick fireplace enhanced by electric heating, providing the perfect ambiance for relaxing evenings. Designed for both everyday living and entertaining, the chef-inspired kitchen serves as the heart of the home, showcasing quartz countertops, custom cabinetry, designer fixtures, and an oversized center island with bar seating. The open-concept dining area offers incredible versatility, easily functioning as a formal dining room, secondary living space, or home office. The thoughtfully designed floor plan includes a luxurious primary suite on the main level, creating a private retreat complete with a spa-inspired ensuite featuring dual vanities and an oversized glass walk-in shower with built-in bench seating. Upstairs, you'll find four additional bedrooms, including a second primary suite ideal for guests, extended family, or multi-generational living. Each room offers its own unique character and flexibility, while the fifth bedroom can easily serve as a private office, study, or creative space. Step outside and discover your own backyard oasis. Beautifully landscaped and designed for low-maintenance enjoyment, the outdoor space features premium artificial turf, a newly installed privacy fence, and a sparkling in-ground pool, perfect for entertaining, weekend gatherings, or simply unwinding in complete privacy. Rarely does a home combine this level of craftsmanship, historic character, modern updates, and prime location. This is more than a home, it's a lifestyle. Don't miss your opportunity to own one of Highland Park Estates' most remarkable residences. Schedule your private showing today!!
Listing Courtesy of Elisa Romero, Premier Realty Group Platinum (210) 218-8980
Property Features
Location Information
County
Bexar
MLS Area
1900
Neighborhood Amenities
None
Subdivision
HIGHLAND PARK
Interior Features
Room Dimensions
Living: 21x14, Kitchen: 13x20, MasterBR: 14x11, BR2: 14x15, BR3: 14x11, BR4: 14x14
Fireplace Description
One, Living Room
Interior
Two Living Area, Liv/Din Combo, Eat-In Kitchen, Two Eating Areas, Island Kitchen, Study/Library, Utility Room Inside, High Ceilings, Open Floor Plan, Laundry Main Level, Laundry Room, Attic - Pull Down Stairs
Heating
Central
Master Bedroom Description
DownStairs
Heating Fuel
Electric
Master Bathroom Description
Shower Only, Double Vanity
Cooling
Two Central
1/2 Baths
1
Floors
Ceramic Tile, Laminate
Has Dining Room
Yes
Accessibility
No Carpet, Near Bus Line, First Floor Bath, Full Bath
Has Family Room
Yes
Exterior Features
Style
Two Story, Historic/Older
Water / Sewer
Water System, Sewer System, City
Construction
Pre-Owned
Parking Description
None/Not Applicable
Exterior
Privacy Fence
Has a Pool
Yes
Manufacturer
unknown
Pool/Spa Description
In Ground Pool
Roof
Composition
Lot Size
0.172
School
School District
San Antonio I.S.D.
Jr. High School
Poe
Elementary School
Highland Park
High School
Brackenridge
Additional Information
Proposed Terms
Conventional, FHA, VA, Cash
Year Built
1915
Property Type
SFR
Status
New
Property SubType
Single Family Detached
Similar Listings
- Active
$399,000
7 Beds
4 Baths
2,490 SqFt.
1240 Rice Rd
San Antonio, TX 78220
#1915154
House

Listing Courtesy of Jason Sancho, Roadrunner Realty, LLC [email protected]
- Active
$399,000
7 Beds
4 Baths
2,490 SqFt.
1240 Rice Rd
San Antonio, TX 78220
#1915154
House
Listing Courtesy of Jason Sancho, Roadrunner Realty, LLC [email protected]


Mortgage Calculator
$2,329
per month
30 Year Fixed. 3.52% Interest Rate.
Principal + Interest
$1,798
Monthly Tax
$415
Monthly Insurance
$116
yrs
%
$
$
Based on a fully amortized fixed rate loan. Ask your agent for the tax rates in your area. Insurance estimate is based on an average cost, your final premium cost will be determined by the type of coverage you select. This program only provides an estimate.
Schools
Walk Score
© 2026 LERA MLS. All rights reserved.
© 2026 LERA MLS. All rights reserved.
The data relating to real estate on this website comes in part from the Internet Data Exchange (IDX) Program of the LERA MLS. IDX information is provided exclusively for consumers' personal non-commercial use and may not be used for any purpose other than to identify prospective properties consumers may be interested in purchasing. All Information Is Deemed Reliable But Is Not Guaranteed Accurate.
LERA MLS data last updated at June 7, 2026, 4:41 AM CT
Real Estate IDX Powered by iHomefinder