
22363 ESCALANTE RUN, SAN ANTONIO, TX 78261
Homes for sale in San Antonio.
Homes for sale in 78261.
22363 Escalante Run
San Antonio, TX 78261
List Price$385,000


Listing #1867347
3
Bedrooms
2 full
Bathrooms
2,011
Square Feet
House
Type
About This Property
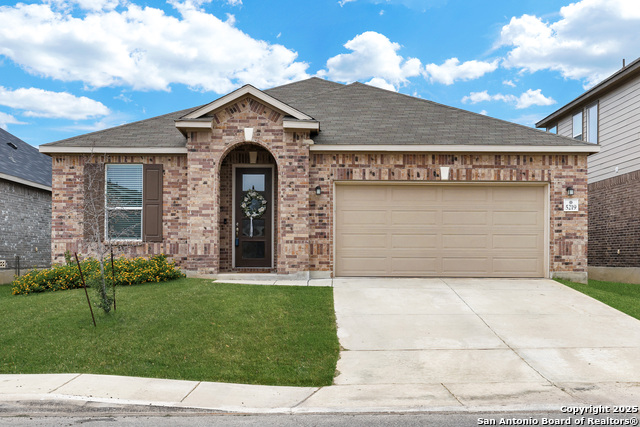
Discover comfort and convenience in this well-maintained 3-bedroom, 2-bath home located in the desirable Canyon Crest community. This single-story home offers an open floor plan with a spacious kitchen featuring a center island, perfect for both everyday living and entertaining. Enjoy thoughtful upgrades throughout, including a soft water and filtered water system, ceiling fans in the master bedroom and living room, and a motion-sensor light in the backyard. The garage includes a utility sink, overhead storage, and a side access door that leads to a paved walkway with wrought iron railing. This provides easy and attractive access to the backyard. Outdoor features include an extended concrete patio, a concrete side walkway, and a Tuff Shed built on a solid concrete slab. The yard is equipped with an automatic sprinkler system and a French drain for enhanced drainage and lawn protection. This home offers quick access to Hwy 281 and Loop 1604 and is just minutes from the airport, Ft. Sam Houston, Randolph AFB, top-rated schools, shopping, dining, and entertainment. Don't miss your opportunity to own this move-in ready home in a fantastic location.
Listing Courtesy of Jesse Horton, Option One Real Estate (210) 378-2522
Property Features
Location Information
County
Bexar
MLS Area
1804
Neighborhood Amenities
Pool, Park/Playground
Subdivision
CANYON CREST
Interior Features
Room Dimensions
Dining: 12x13, Living: 18x16, Kitchen: 15x12, MasterBR: 15x14, BR2: 10x10, BR3: 10x11
Fireplace Description
Not Applicable
Interior
One Living Area, Eat-In Kitchen, Island Kitchen, Walk-In Pantry, Study/Library, Utility Room Inside, 1st Floor Lvl/No Steps, High Ceilings, Open Floor Plan, Cable TV Available, High Speed Internet, All Bedrooms Downstairs, Laundry Main Level, Laundry Room, Walk in Close
Heating
Central, 1 Unit
Master Bedroom Description
DownStairs, Walk-In Closet, Ceiling Fan, Full Bath
Heating Fuel
Electric
Master Bathroom Description
Shower Only, Double Vanity
Cooling
One Central
Has Dining Room
Yes
Floors
Vinyl
Has Family Room
Yes
Accessibility
Grab Bars in Bathroom(s), No Carpet, No Steps Down, L
Exterior Features
Style
One Story, Traditional
Electric Supplier
CPS
Construction
Pre-Owned
Parking Description
Two Car Garage, Attached
Exterior
Patio Slab, Privacy Fence, Sprinkler System, Double Pane Windows, Storage Building/Shed, Has Gutters
Has Garage
Yes
Manufacturer
KB Homes
Garage Spaces
2
Foundation
Slab
Pool/Spa Description
None
Roof
Composition
Lot Size
0.138
Water / Sewer
Water System, Sewer System
Lot Description
Level
Sewer Supplier
SAWS
Is One Story
Yes
Water Supplier
SAWS
School
School District
Judson
Jr. High School
Kitty Hawk
Elementary School
Wortham Oaks
High School
Veterans Memorial
Additional Information
Proposed Terms
Conventional, FHA, VA, Cash
Is Short Sale
No
Property Type
SFR
HOA Fee
$550
Property SubType
Single Family Detached
HOA Frequency
Annually
Year Built
2022
Miscellaneous
Builder 10-Year Warranty
Status
Active
Similar Listings

Mortgage Calculator
$1,796
per month
30 Year Fixed. 3.52% Interest Rate.
Principal + Interest
$1,387
Monthly Tax
$320
Monthly Insurance
$89
yrs
%
$
$
Based on a fully amortized fixed rate loan. Ask your agent for the tax rates in your area. Insurance estimate is based on an average cost, your final premium cost will be determined by the type of coverage you select. This program only provides an estimate.
Schools
Walk Score
Real Estate IDX Powered by iHomefinder