
6239 CARRIAGE CAPE, SAN ANTONIO, TX 78261
Homes for sale in San Antonio.
Homes for sale in 78261.
6239 Carriage Cape
San Antonio, TX 78261
List Price$402,000
Listing #1871867
3
Bedrooms
3 full
Bathrooms
2,086
Square Feet
House
Type
About This Property
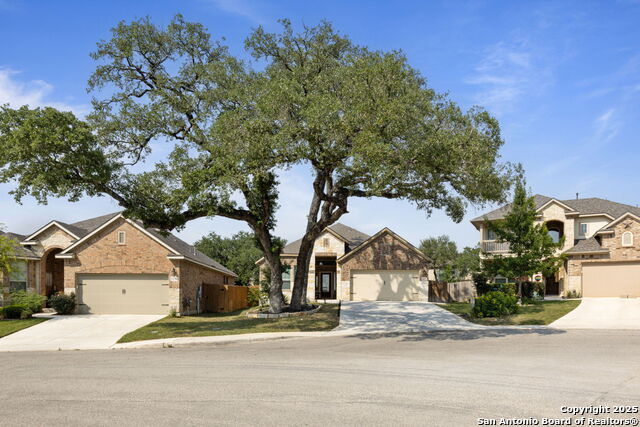
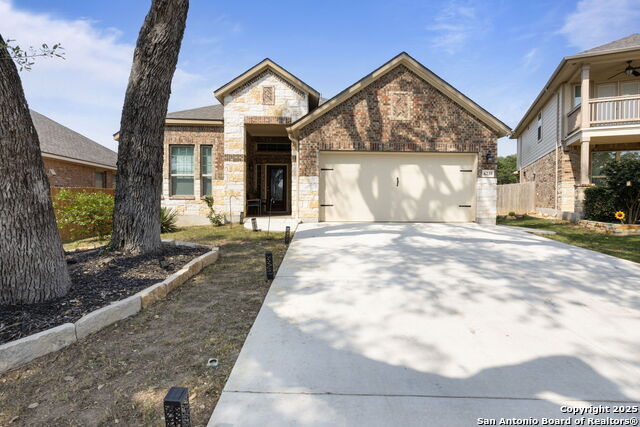
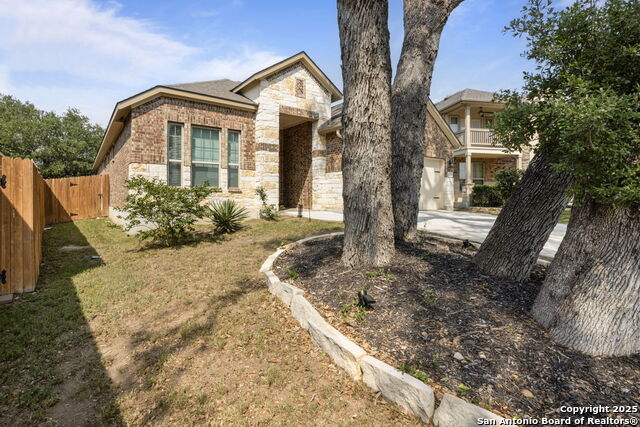
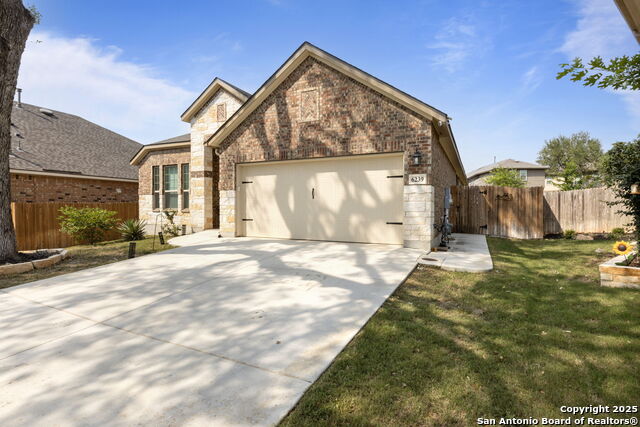
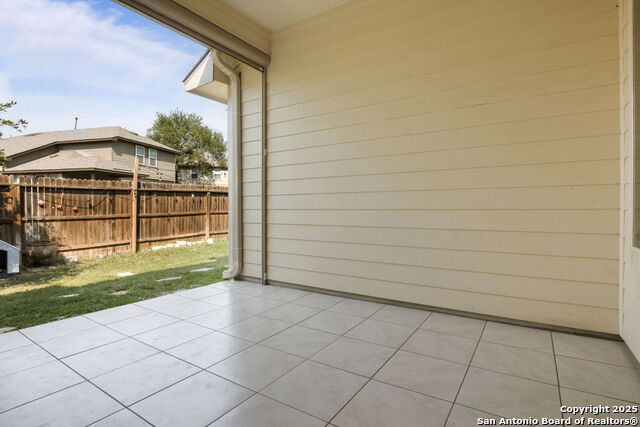
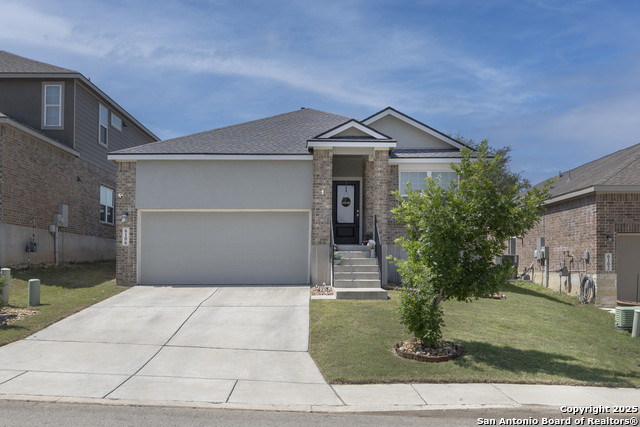
OPEN HOUSE Sun June 8 12-3 pm. Welcome to a great opportunity to own a wonderful home in the much desired community of Wortham Oaks. This is a very welcoming single story home, one that is currently available with three bedrooms and three full baths. This home also boasts an extra space to be used as an office, workout/gym space or what ever one may desire. This home has the perfect amount of space and all coordinated beautifully. This home is located in a culdesac and with Beautiful large oaks. Upon entering this wonderful home you will find a unique floorplan with three bedrooms and 3 full baths and an extra space.. This home has a kitchen made for entertaining with a large island and granite countertops. This is a grand kitchen with a great open floor plan for family gatherings and entertaining. Then you enter into the back patio allowing more room for entertaining or room for a private getaway to enjoy for many evenings to come. The master suite is nestled in the back corner of the home for optimal privacy. This space also has a wonderful spacious master bathroom with an oversized walk in shower and closet. Come out and take a look at your new home that is very welcoming. This home and community has quite a bit to offer. Book your showing today!
Listing Courtesy of Lisa Bennett, Keller Williams Heritage (830) 352-4237
Property Features
Location Information
County
Bexar
MLS Area
1804
Neighborhood Amenities
Pool, Park/Playground
Subdivision
WORTHAM OAKS
Interior Features
Room Dimensions
Dining: 12x12, Living: 18x17, Kitchen: 9x14, MasterBR: 15x14, BR2: 11x12, BR3: 11x12
Fireplace Description
Not Applicable
Interior
One Living Area, Island Kitchen, Utility Room Inside, High Ceilings, Open Floor Plan
Heating
Heat Pump
Master Bedroom Description
DownStairs
Heating Fuel
Electric
Master Bathroom Description
Shower Only
Cooling
One Central
Has Dining Room
Yes
Floors
Ceramic Tile, Laminate
Has Family Room
Yes
Exterior Features
Style
One Story
Electric Supplier
CPS
Construction
Pre-Owned
Parking Description
Two Car Garage
Exterior
Covered Patio, Mature Trees
Has Garage
Yes
Manufacturer
DR Horton
Garage Spaces
2
Foundation
Slab
Pool/Spa Description
None
Roof
Wood Shingle/Shake
Lot Size
0.167
Water / Sewer
City
Lot Description
Cul-de-Sac/Dead End
Water Supplier
SAWS
Is One Story
Yes
School
School District
Judson
Jr. High School
Kitty Hawk
Elementary School
Rolling Meadows
High School
Memorial
Additional Information
Proposed Terms
Conventional, FHA, VA, Cash
Status
Price Change
Property Type
SFR
Is Short Sale
No
Property SubType
Single Family Detached
HOA Fee
$364
Year Built
2018
HOA Frequency
Semi-Annually
Similar Listings



Mortgage Calculator
$1,876
per month
30 Year Fixed. 3.52% Interest Rate.
Principal + Interest
$1,448
Monthly Tax
$335
Monthly Insurance
$93
yrs
%
$
$
Based on a fully amortized fixed rate loan. Ask your agent for the tax rates in your area. Insurance estimate is based on an average cost, your final premium cost will be determined by the type of coverage you select. This program only provides an estimate.
Schools
Walk Score
Real Estate IDX Powered by iHomefinder