
5618 THUNDER OAKS, SAN ANTONIO, TX 78261
Homes for sale in San Antonio.
Homes for sale in 78261.
5618 THUNDER OAKS
San Antonio, TX 78261
List Price$350,000


Listing #1845767
3
Bedrooms
2 full
Bathrooms
1,613
Square Feet
House
Type
About This Property
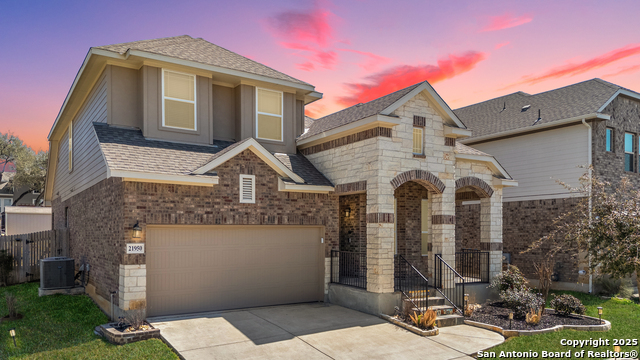
Sophisticated 1-story gem, where modern upgrades meet timeless charm. Step inside to a renovated kitchen featuring porcelain tile flooring, granite countertops, updated hardware, sink, SS appliances & double ovens-ideal for daily living and entertaining. The dining room shines with fresh paint, contemporary lighting and offers a versatile flex room for extra functionality. The open concept living room is accented with a bar wood niche & gorgeous new mantel over the fireplace. Spanish-tiled hall niche adds architectural charm and a built-in desk enhances a secondary bedroom. The primary suite offers an amazing built-in wall unit, plush carpeting, & fully renovated bath for ultimate comfort. Additional updates include water softener, HVAC air handler, hot water heater & laundry cabinets. Outside, enjoy a freshly stained covered deck & pergola for all your entertaining needs, refreshed landscaping, LeafFilter gutters, and epoxy-finished garage floor. Don't miss 5618 Thunder Oaks!
Listing Courtesy of Renee Bachman, JB Goodwin, REALTORS (210) 508-2171
Property Features
Location Information
County
Bexar
MLS Area
1804
Neighborhood Amenities
Controlled Access, Pool, Clubhouse, Park/Playground, J
Subdivision
WORTHAM OAKS
Interior Features
Room Dimensions
Dining: 14x10, Living: 18x14, Kitchen: 19x10, MasterBR: 18x13, BR2: 11x10, BR3: 11x10
Fireplace Description
Living Room
Interior
One Living Area, Separate Dining Room, Eat-In Kitchen, Breakfast Bar, Pull Down Storage, Cable TV Available, High Speed Internet, All Bedrooms Downstairs, Laundry Main Level, Walk in Closets, Attic - Partially Floored
Heating
Central
Master Bedroom Description
DownStairs, Walk-In Closet, Ceiling Fan, Full Bath
Heating Fuel
Electric
Master Bathroom Description
Shower Only, Double Vanity
Cooling
One Central
Has Dining Room
Yes
Floors
Carpeting, Ceramic Tile, Vinyl
Has Family Room
Yes
Exterior Features
Style
One Story
Water Supplier
SAWS
Construction
Pre-Owned
Electric Supplier
CPS
Exterior
Patio Slab, Covered Patio, Privacy Fence, Sprinkler System, Double Pane Windows, Gazebo, Has Gutters, Mature Trees
Parking Description
Two Car Garage, Attached
Manufacturer
CHELDAN HOMES
Has Garage
Yes
Foundation
Slab
Garage Spaces
2
Roof
Composition
Pool/Spa Description
None
Water / Sewer
Water System, Sewer System
Lot Size
0.138
Sewer Supplier
SAWS
Is One Story
Yes
School
School District
Judson
Jr. High School
Kitty Hawk
Elementary School
Wortham Oaks
High School
Veterans Memorial
Additional Information
Proposed Terms
Conventional, FHA, VA, Cash
Status
Active
Property Type
SFR
HOA Fee
$364.63
Property SubType
Single Family Detached
HOA Frequency
Semi-Annually
Year Built
2010
Miscellaneous
No City Tax
Similar Listings


Mortgage Calculator
$1,633
per month
30 Year Fixed. 3.52% Interest Rate.
Principal + Interest
$1,261
Monthly Tax
$291
Monthly Insurance
$81
yrs
%
$
$
Based on a fully amortized fixed rate loan. Ask your agent for the tax rates in your area. Insurance estimate is based on an average cost, your final premium cost will be determined by the type of coverage you select. This program only provides an estimate.
Schools
Walk Score
Real Estate IDX Powered by iHomefinder