
5311 ESPINOSO WAY, SAN ANTONIO, TX 78261
Homes for sale in San Antonio.
Homes for sale in 78261.
5311 Espinoso Way
San Antonio, TX 78261
List Price$445,000
Listing #1857150
3
Bedrooms
2 full
Bathrooms
2,440
Square Feet
House
Type
About This Property
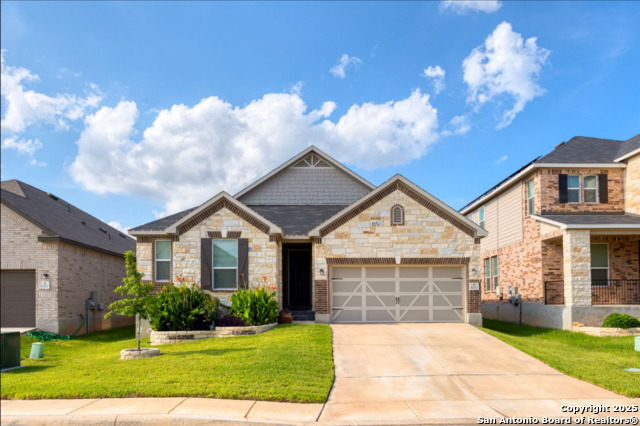
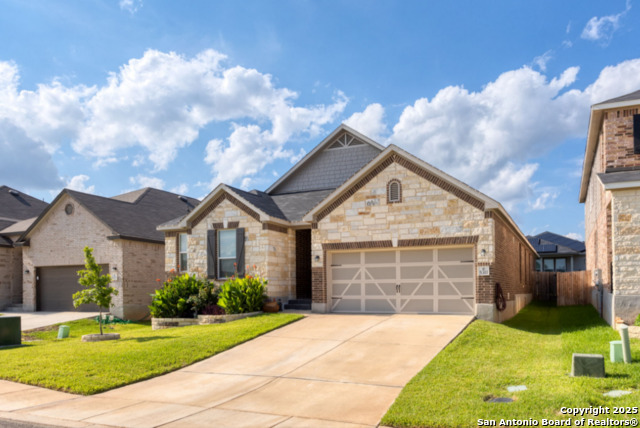
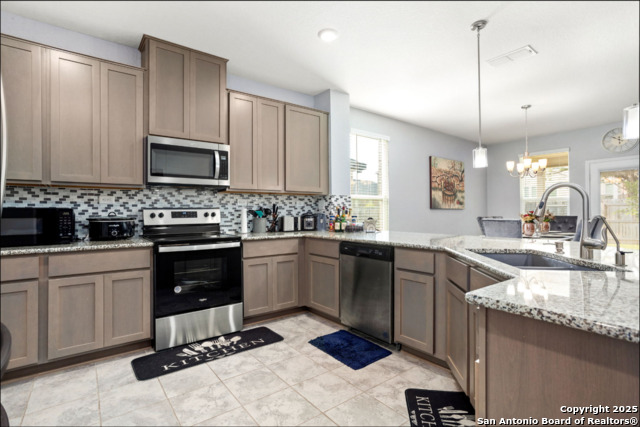
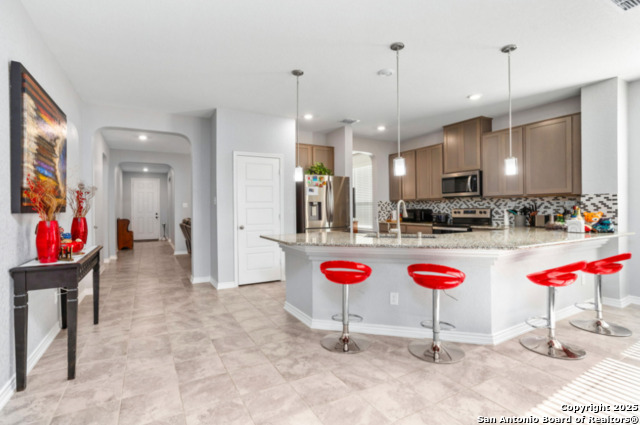
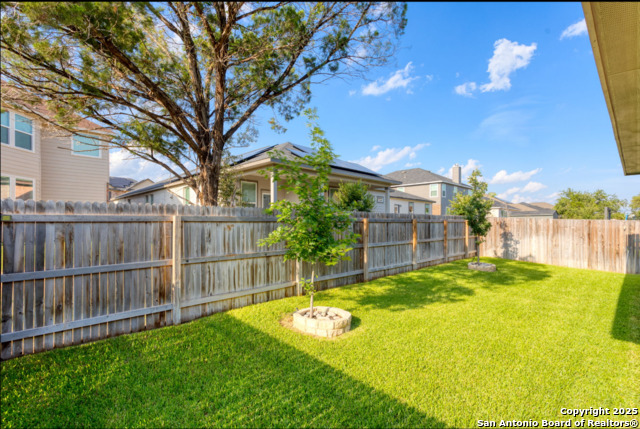
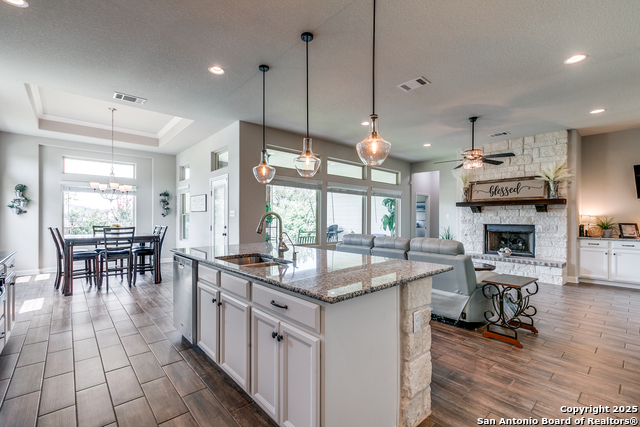
Welcome to your new home, where modern elegance and warm, inviting spaces come together seamlessly. Built in 2021, this 2,440 square foot residence welcomes you with an open concept layout that flows naturally from the living room into the dining and kitchen areas-perfect for both relaxed family evenings and lively gatherings. Inside, you'll find three generous bedrooms and two spa inspired baths, each thoughtfully appointed with a separate fiberglass tub and tasteful tile surround. The heart of the home is the gourmet kitchen, featuring extended granite counters, soft close cabinets, and a chef's style sink complete with a flexible hose, sensor activated faucet, built in soap dispenser, and water filtration system. Stainless steel appliances shine against designer touches like premium flooring, two tone paint, and fashion blinds, creating a serene backdrop for everyday living. Step outside onto the expanded patio and breathe in the beauty of a lush, professionally landscaped yard, enriched with sandy loam topsoil and St. Augustine grass that stays vibrant thanks to an automated sprinkler system. Solar panels and a whole house water softener add ecofriendly comfort, making daily routines effortless. Every corner of this home reflects genuine pride of ownership, from the upgraded doors to the extended master closet. Come see how thoughtful design and modern amenities blend into a welcoming retreat-schedule your private tour today.
Listing Courtesy of Alicia Stumph, Keller Williams Heritage (409) 679-7385
Property Features
Location Information
County
Bexar
MLS Area
1802
Neighborhood Amenities
Pool, Park/Playground
Subdivision
CANYON CREST
Interior Features
Room Dimensions
Dining: 11x15, Living: 16x19, Kitchen: 19x11, MasterBR: 18x18, BR2: 10x10, BR3: 10x11
Fireplace Description
Not Applicable
Interior
Two Living Area, Separate Dining Room, Eat-In Kitchen, Island Kitchen, Breakfast Bar, Walk-In Pantry, Study/Library, Utility Room Inside, 1st Floor Lvl/No Steps, Open Floor Plan, Cable TV Available, High Speed Internet, All Bedrooms Downstairs, Laundry Main Level, Walk
Heating
Central
Master Bedroom Description
DownStairs
Heating Fuel
Electric
Master Bathroom Description
Tub/Shower Separate, Double Vanity, Garden Tub
Cooling
One Central
Has Dining Room
Yes
Floors
Carpeting, Ceramic Tile
Has Family Room
Yes
Exterior Features
Style
One Story
Parking Description
Two Car Garage, Attached
Construction
Pre-Owned
Has Garage
Yes
Manufacturer
KB Homes
Garage Spaces
2
Foundation
Slab
Pool/Spa Description
None
Roof
Composition
Lot Size
0.138
Water / Sewer
City
Is One Story
Yes
School
School District
Judson
Jr. High School
Kitty Hawk
Elementary School
Wortham Oaks
High School
Veterans Memorial
Additional Information
Proposed Terms
Conventional, FHA, VA, Cash
Status
Price Change
Property Type
SFR
Is Short Sale
No
Property SubType
Single Family Detached
HOA Fee
$545
Year Built
2021
HOA Frequency
Annually
Similar Listings


Mortgage Calculator
$2,076
per month
30 Year Fixed. 3.52% Interest Rate.
Principal + Interest
$1,603
Monthly Tax
$370
Monthly Insurance
$103
yrs
%
$
$
Based on a fully amortized fixed rate loan. Ask your agent for the tax rates in your area. Insurance estimate is based on an average cost, your final premium cost will be determined by the type of coverage you select. This program only provides an estimate.
Schools
Walk Score
Real Estate IDX Powered by iHomefinder