
2214 NAVO LANE, LEAGUE CITY, TX 77573
Homes for sale in League City.
Homes for sale in 77573.
2214 Navo Lane
League City, TX 77573
List Price$578,000
Listing #92622649
5
Bedrooms
4 full
Bathrooms
3,246
Square Feet
House
Type
About This Property
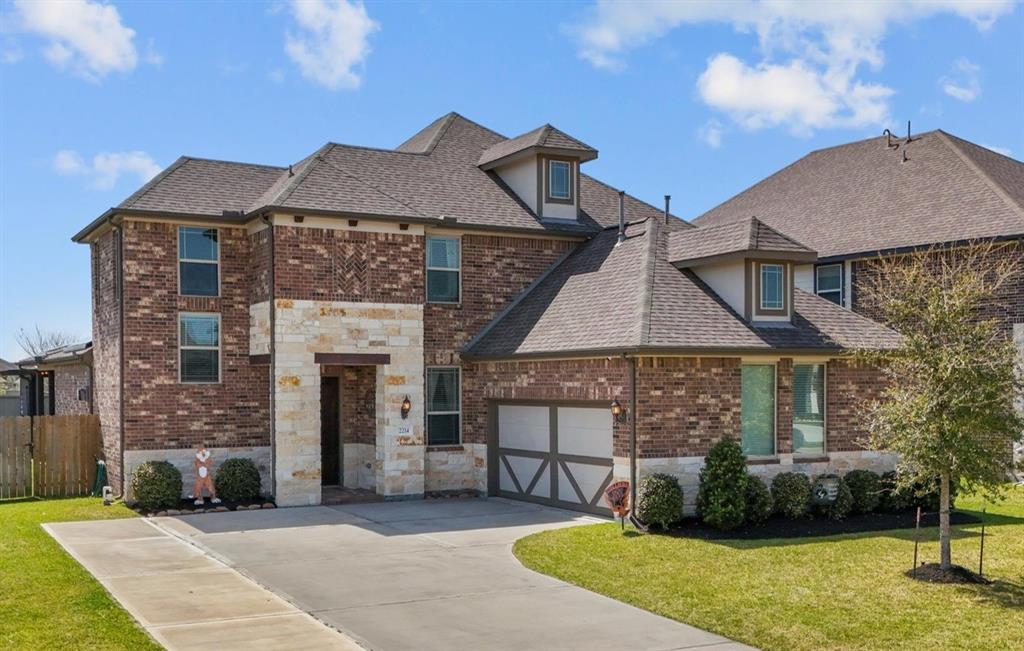
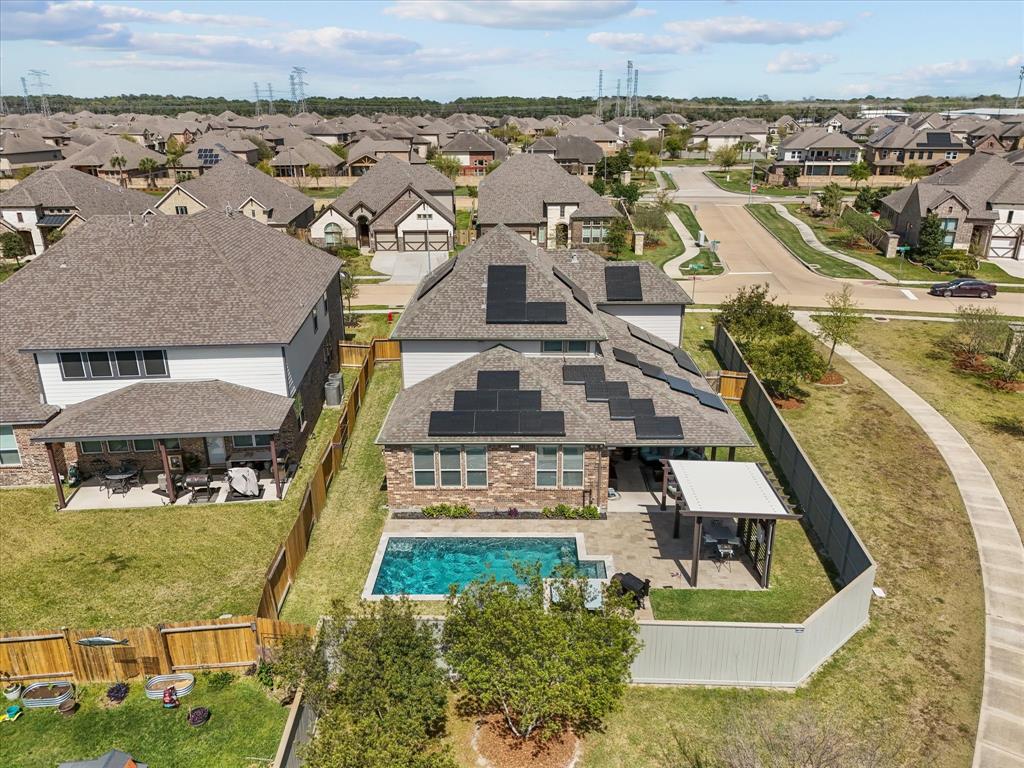



Looking for some fun in your life? This 5 bedroom, 4 bath home is the perfect answer with a heated and chilled pool for year-round enjoyment! Featuring 2 covered backyard patio areas, an outdoor sound system, and space for wall-mounted TVs, there's plenty of room to entertain and stay comfortable outside. The home boasts a great open floorplan, tall ceilings, a fabulous kitchen, and two bedrooms on the main level. A game room up, walking trails next door, and 2/3rds of the fence paid for by the HOA? You don't want to miss out on this fantastic opportunity to experience the ultimate in indoor/outdoor living!
Property Features
Location Information
County
Galveston
Longitude
-95.011824
LegalSubdivision
MARBELLA
Geo Market Area
League City
MLS Area
33
Subdivision
Mar Bella
Latitude
29.516692
Directions
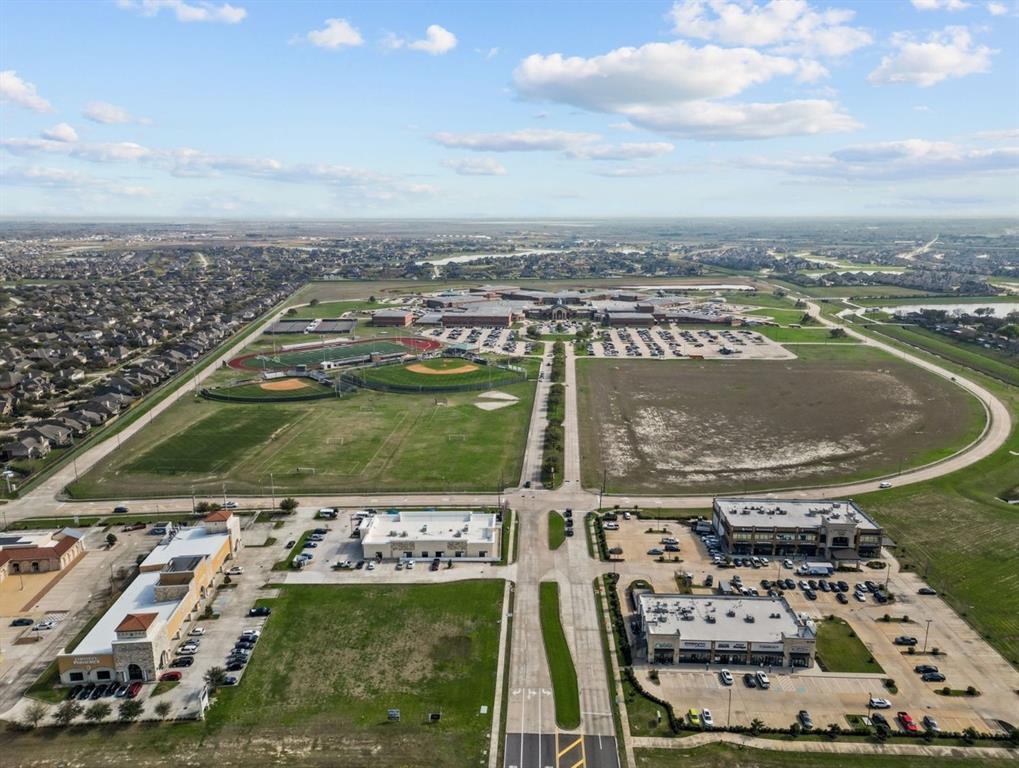
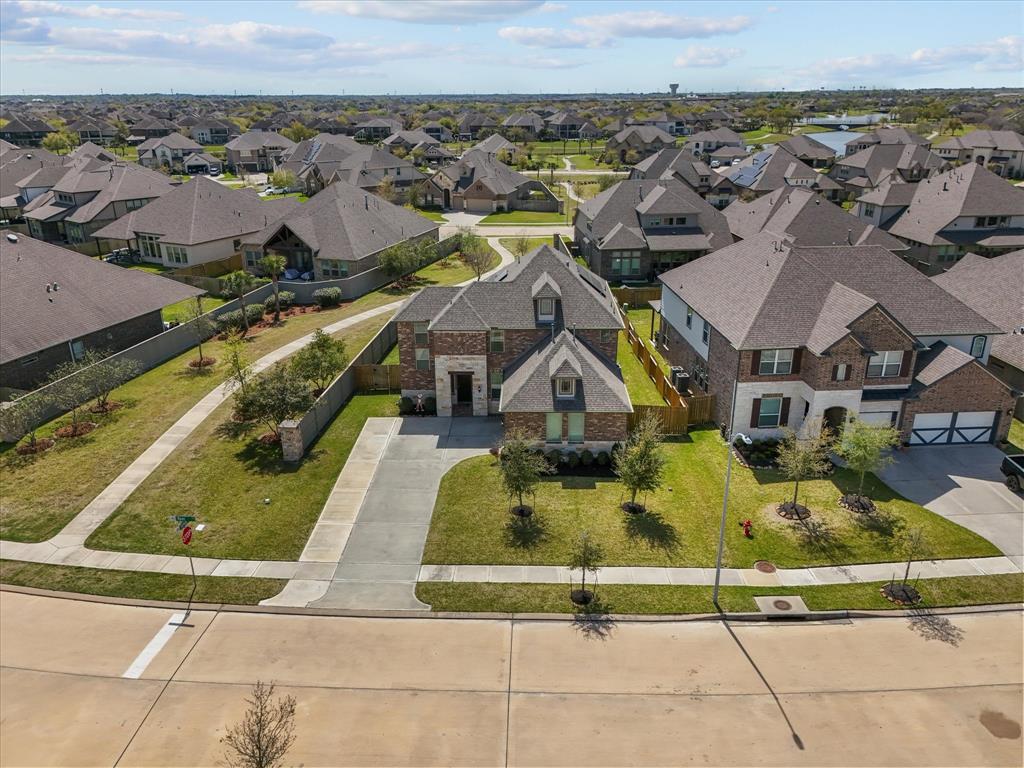
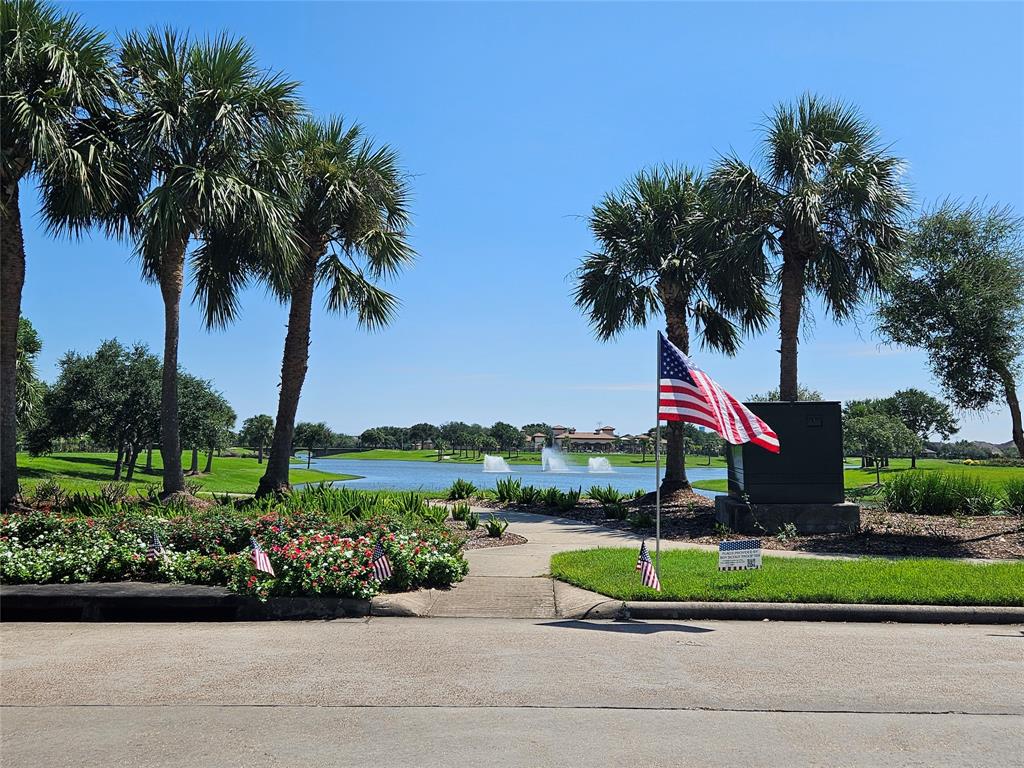
From I-45 or 146, turn onto E League City Parkway. Turn on to Mar Bella Parkway. Turn right onto Isla Vista. Turn Left on to Tortosa Ln. House is across the street to the right of the neighborhood walking trail/park.
Interior Features
Primary Bedroom on Main
Yes
Primary Bathroom Description
Full Secondary Bathroom Down, Primary Bath: Double Sinks, Primary Bath: Separate Shower, Primary Bath: Soaking Tub, Secondary Bath(s): Tub/Shower Combo, Vanity Area
Total Rooms
14
Has Fireplace
Yes
Room Descriptions
10'8 x 5 Bath, 10'9 x 6'4 Utility, 11 x 16 Dining Room, 11'4 x 5 Bath, 12 x 13 Bedroom, 12 x 13 Bedroom, 12 x 13 Bedroom, 12 x 15 Bedroom, 12'8 x 13'7 Primary Bath, 15 x 16 Primary Bedroom, 16 x 20 Living Room, 16 x 24 Game Room, 17 x 13'7 Kitchen, 7'5 x 5'8 Bath
Fireplace Description
Gaslog Fireplace
Bedroom Description
1 Bedroom Down - Not Primary BR, En-Suite Bath, Primary Bed - 1st Floor, Walk-In Closet
Exterior Features
Style
Traditional
Garage Spaces
2
Stories
2
Has a Pool
Yes
Is New Construction
No
Acre Range
0 Up To 1/4 Acre
Exterior
Back Green Space, Back Yard Fenced, Covered Patio/Deck, Patio/Deck, Porch, Private Driveway, Spa/Hot Tub, Sprinkler System, Storm Shutters
Lot Description
Subdivision Lot
Siding
Brick, Cement Board, Stone
Lot Size in Acres
0
Parking Description
Attached Garage
Lot Size in Sq. Ft.
8,849
Has Garage
Yes
Is One Story
No
School
School District
Clear Creek
Middle School
BAYSIDE INTERMEDIATE SCHOOL
Elementary School
SANDRA MOSSMAN ELEMENTARY SCHOOL
High School
CLEAR FALLS HIGH SCHOOL
Additional Information
Finance Available
Cash Sale, Conventional, FHA, VA
Year Built
2020
Property Type
SFR
Status
Active
Property SubType
Single-Family
Similar Listings
Mortgage Calculator
$2,697
per month
30 Year Fixed. 3.52% Interest Rate.
Principal + Interest
$2,082
Monthly Tax
$481
Monthly Insurance
$134
yrs
%
$
$
Based on a fully amortized fixed rate loan. Ask your agent for the tax rates in your area. Insurance estimate is based on an average cost, your final premium cost will be determined by the type of coverage you select. This program only provides an estimate.
Schools
Walk Score
Real Estate IDX Powered by iHomefinder