
2975 HOLBROOK VALLEY LANE, LEAGUE CITY, TX 77573
Homes for sale in League City.
Homes for sale in 77573.
2975 Holbrook Valley Lane
League City, TX 77573
List Price$614,900
Listing #83438131
5
Bedrooms
4 full, 1 partial
Bathrooms
4,551
Square Feet
House
Type
About This Property


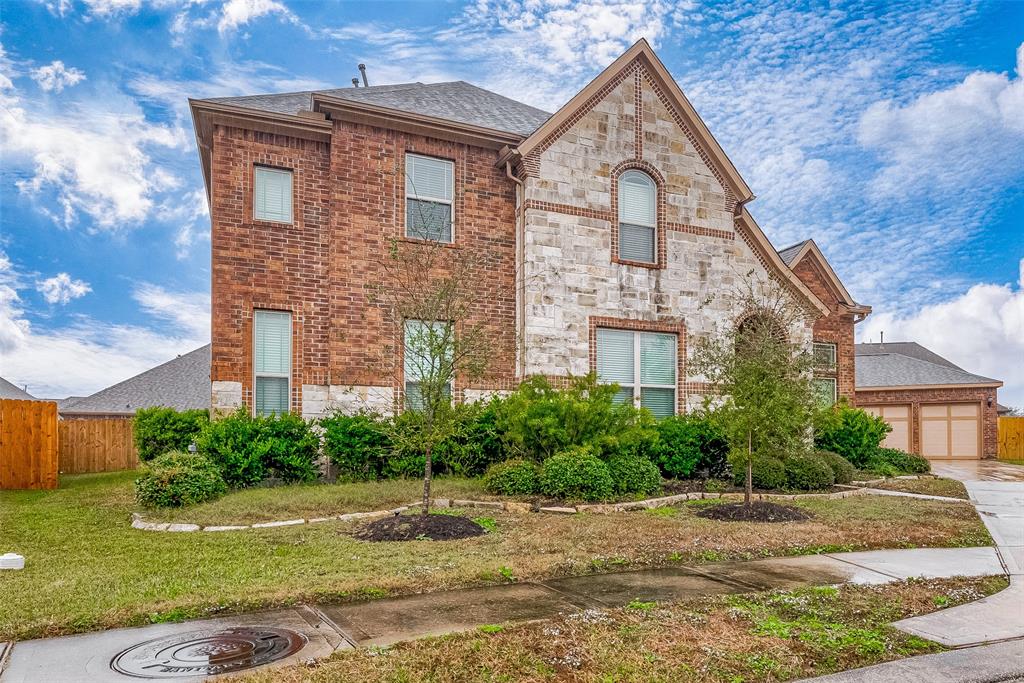



Welcome to 2975 Holbrook Valley Lane in the sought-after South Shore Harbour community! This spacious home features 5 bedrooms, 4 full bathrooms and one half, an open-concept living area, a modern kitchen with granite countertops, and media and game rooms for endless entertainment. The first level includes a private mother-in-law suite for added convenience. The primary suite offers a spa-like bath and walk-in closet. Enjoy the private backyard, perfect for relaxing or hosting. Conveniently located near top-rated schools, shopping, dining, and major highways. Schedule your showing today! The professional shots are coming soon.
Virtual Tour
Property Features
Location Information
County
Galveston
Geo Market Area
League City
MLS Area
33
Subdivision
Hidden Lakes Sec 2 2009
Latitude
29.501670
Directions
Take I-45 South to Hwy 96 (League City Pkwy). Turn left onto 96, then turn right onto South Shore Blvd. Turn right onto Marblewood Lane, left onto Terrell Cove Land, and right onto Holbrook Valley Lane.
Longitude
-95.037013
Interior Features
Primary Bedroom on Main
Yes
Primary Bathroom Description
Primary Bath: Double Sinks, Primary Bath: Jetted Tub, Primary Bath: Separate Shower
Total Rooms
11
1/2 Baths
1
Room Descriptions
11 x 13 Dining Room, 11 x 16 Bedroom, 11 x 16 Home Office/Study, 12 x 13 Bedroom, 12 x 17 Media Room, 13 x 11 Bedroom, 13 x 14 Bedroom, 14 x 26 Primary Bedroom, 15 x 11 Breakfast, 15 x 24 Game Room, 16 x 20 Family
Has Fireplace
Yes
Bedroom Description
2 Bedrooms Down, Primary Bed - 1st Floor
Fireplace Description
Gaslog Fireplace, Wood Burning Fireplace
Exterior Features
Style

Traditional
Garage Spaces
3
Stories
2
Has a Pool
No
Is New Construction
No
Acre Range
0 Up To 1/4 Acre
Exterior
Back Yard, Back Yard Fenced, Covered Patio/Deck
Lot Description
Cul-De-Sac
Siding
Brick, Cement Board, Stone, Wood
Lot Size in Acres
0.264
Parking Description
Detached Garage
Lot Size in Sq. Ft.
11,504
Has Garage
Yes
Is One Story
No
School
School District
Clear Creek
Middle School
BAYSIDE INTERMEDIATE SCHOOL
Elementary School
GOFORTH ELEMENTARY SCHOOL
High School
CLEAR FALLS HIGH SCHOOL
Additional Information
Property Type
SFR
Year Built
2014
Property SubType
Single-Family
Status
Active
Similar Listings

Mortgage Calculator
$2,870
per month
30 Year Fixed. 3.52% Interest Rate.
Principal + Interest
$2,215
Monthly Tax
$512
Monthly Insurance
$143
yrs
%
$
$
Based on a fully amortized fixed rate loan. Ask your agent for the tax rates in your area. Insurance estimate is based on an average cost, your final premium cost will be determined by the type of coverage you select. This program only provides an estimate.
Schools
Walk Score
Real Estate IDX Powered by iHomefinder