
221 W HIGHLAND DR, BOERNE, TX 78006
Homes for sale in Boerne.
Homes for sale in 78006.
List Price$599,999
221 W HIGHLAND DR
Boerne, TX 78006


Listing #1998869
3
Bedrooms
2 full
Bathrooms
1,233
Square Feet
House
Type
About This Property
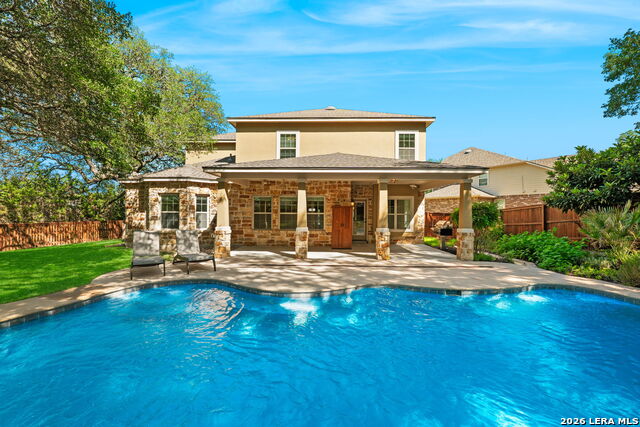
Experience refined Hill Country living in this beautifully reimagined 3-bedroom, 2-bath residence, where timeless design meets modern luxury. From the moment you step inside, you're welcomed by soaring ceilings, an expansive open-concept floor plan, and an abundance of natural light that creates an inviting yet sophisticated atmosphere. Every detail has been thoughtfully curated to deliver exceptional comfort, style, and functionality. At the heart of the home is a stunning gourmet kitchen featuring premium custom cabinetry, top-of-the-line Cafe appliances, elegant finishes, and generous workspace, making it ideal for everything from intimate family dinners to entertaining guests. The seamless flow between the kitchen, dining, and living areas creates the perfect setting for everyday living and memorable gatherings alike. Situated on an impressive 0.4595-acre lot, this property offers an uncommon amount of outdoor space in one of Boerne's most desirable locations. Whether you envision creating a backyard oasis, adding additional amenities, or simply enjoying the privacy and mature surroundings, the possibilities are endless. As an added investment opportunity, the neighboring property is also being offered for sale, presenting buyers with the rare chance to acquire two adjoining properties. Whether your vision includes expanding your personal estate, creating a family compound, or exploring future development potential, buyers are encouraged to perform their own due diligence regarding any future use or subdivision possibilities. Ideally located just minutes from the charm of historic downtown Boerne, award-winning restaurants, boutique shopping, parks, and highly regarded schools, this exceptional home combines luxury finishes, modern convenience, and outstanding value. Beautifully updated, thoughtfully designed, and priced to sell, this is a rare opportunity to own a truly special property in the heart of the Texas Hill Country.
Listing Courtesy of Zachary Rackler, Phyllis Browning Company (210) 792-1323
Property Features
Location Information
County
Kendall
MLS Area
2508
Neighborhood Amenities
Park/Playground
Subdivision
Highland
Interior Features
Room Dimensions
Dining: 10x10, Living: 10x10, Kitchen: 10x10, MasterBR: 10x10, BR2: 10x10, BR3: 10x10
Fireplace Description
Not Applicable
Interior
One Living Area, Liv/Din Combo, Study/Library, Utility Room Inside, High Ceilings, Open Floor Plan, Laundry Room, Walk in Closets
Heating
Central
Master Bedroom Description
DownStairs
Heating Fuel
Electric
Master Bathroom Description
Shower Only, Double Vanity
Cooling
One Central
Has Dining Room
Yes
Floors
Vinyl, Laminate
Has Family Room
Yes
Exterior Features
Style
One Story
Parking Description
None/Not Applicable
Construction
Pre-Owned
Pool/Spa Description
None
Manufacturer
Proud Pops
Lot Size
0.46
Roof
Heavy Composition
Lot Description
1/4 - 1/2 Acre
Water / Sewer
City
Is One Story
Yes
School
School District
Boerne
Jr. High School
Boerne Middle N
Elementary School
Boerne
High School
Boerne
Additional Information
Proposed Terms
Conventional, FHA, VA, Cash
Year Built
1958
Property Type
SFR
Status
New
Property SubType
Single Family Detached
Similar Listings



Mortgage Calculator
$2,800
per month
30 Year Fixed. 3.52% Interest Rate.
Principal + Interest
$2,162
Monthly Tax
$499
Monthly Insurance
$139
yrs
%
$
$
Based on a fully amortized fixed rate loan. Ask your agent for the tax rates in your area. Insurance estimate is based on an average cost, your final premium cost will be determined by the type of coverage you select. This program only provides an estimate.
Schools
Walk Score

© 2026 LERA MLS. All rights reserved.
© 2026 LERA MLS. All rights reserved.
The data relating to real estate on this website comes in part from the Internet Data Exchange (IDX) Program of the LERA MLS. IDX information is provided exclusively for consumers' personal non-commercial use and may not be used for any purpose other than to identify prospective properties consumers may be interested in purchasing. All Information Is Deemed Reliable But Is Not Guaranteed Accurate.
LERA MLS data last updated at July 9, 2026, 1:48 PM CT
Real Estate IDX Powered by iHomefinder