
221 WINDSOR DR, BOERNE, TX 78006
Homes for sale in Boerne.
Homes for sale in 78006.
List Price$665,000
221 WINDSOR DR
Boerne, TX 78006
Listing #1968929
5
Bedrooms
3 full, 1 partial
Bathrooms
4,085
Square Feet
House
Type
About This Property
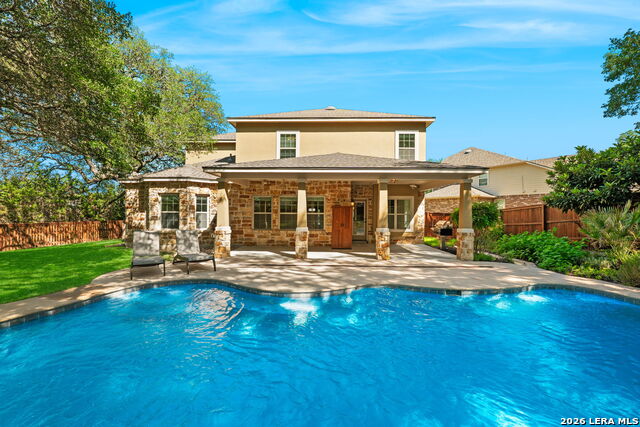
In prestigious Woods of Frederick Creek, this magnificent two-story Boerne estate presents mature trees in the front and backyard, covered front porch, full masonry stone and stucco exterior, and a handsome black metal front roof that creates a distinctive architectural feature. Near I-10, downtown Boerne, and exemplary rated Boerne school district/BISD, the home offers 4,085 Sqft, 5 bedrooms, 3.5 bath, 3-car garage, and 1,594 sqft driveway area with an impressive 3-car pad for friends and family, parking, maneuverability, and distinguished arrival. A downstairs master suite offers a private retreat. The kitchen is elevated by granite countertops and a butler pantry with undercounter wine cooler, separate ice maker, serving space, and impressive entertaining function. Upstairs game room creates a splendid second living area. The secluded backyard features a spectacular pool with Polaris automatic cleaning robot, large backyard space, covered back porch, fixed gas grill, storage shed, drip irrigation, rear/side greenbelts, and neighboring park proximity. WELCOME HOME!
Seller's Representative
Real Broker, LLC
Similar Listings
Schools
Walk Score

© 2026 LERA MLS. All rights reserved.
© 2026 LERA MLS. All rights reserved.
The data relating to real estate on this website comes in part from the Internet Data Exchange (IDX) Program of the LERA MLS. IDX information is provided exclusively for consumers' personal non-commercial use and may not be used for any purpose other than to identify prospective properties consumers may be interested in purchasing. All Information Is Deemed Reliable But Is Not Guaranteed Accurate.
LERA MLS data last updated at August 13, 2026, 9:33 AM CT
Real Estate IDX Powered by iHomefinder